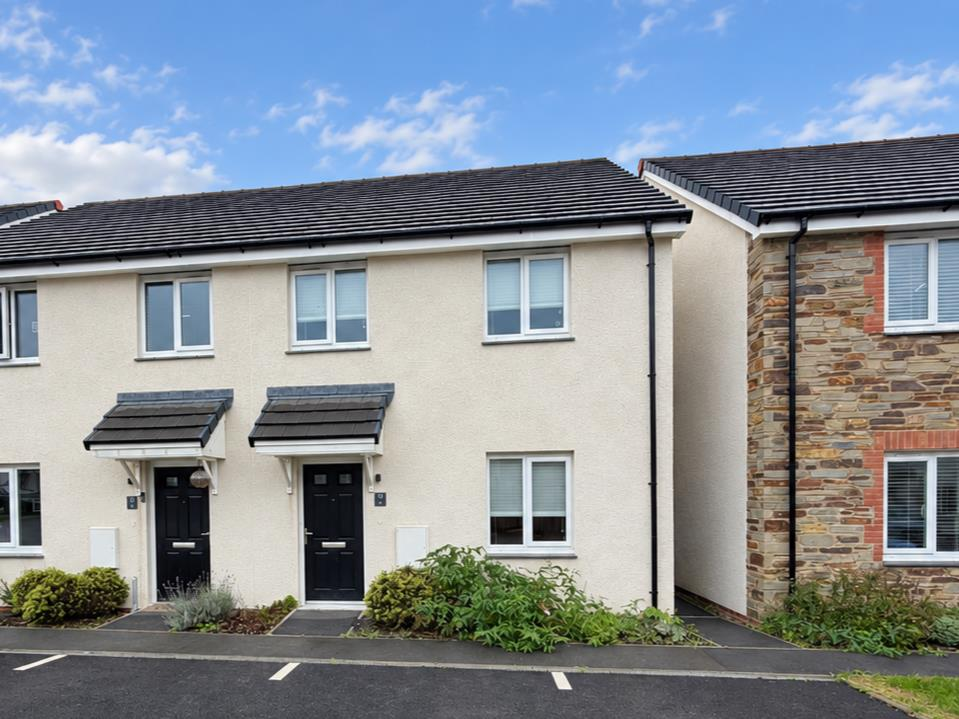
House to rent, 88 m²
Plymouth
3 bedrooms·1 bathroom
1.594 €/mo
18 €/m²
Listed Sep 22, 2026
About this listing
SMART MILLERSON IS PLEASED TO PRESENT THIS THREE BEDROOM FAMILY HOME IN THE HIGHER TREWHIDDLE NEW HOME DEVELOPMENT.
Nestled in the charming area of St Austell, this delightful semi-detached house offers a perfect blend of comfort and convenience. The property comprises of an entrance hallway, WC, kitchen/diner, three bedrooms and a family bathroom. The property benefits from gas central heating, double glazing, enclosed rear gardens and allocated parking.
Located in St Austell, this home benefits from a variety of local amenities, including shops, schools, and parks, all within easy reach. The surrounding area is known for its beautiful landscapes and coastal charm, making it a wonderful place to call home.
A holding deposit of £300 will be required at the point of an accepted application (subject to satisfactory references).
EPC B84
Council Tax Band B
Available for a long term let
The tenancy will be manged by the Landlord after move in
Description - Upon entering, you are welcomed into a well-proportioned reception room, perfect for relaxing or entertaining guests. The layout of the home is designed to maximise both light and space, creating a warm and inviting atmosphere throughout. The three bedrooms provide flexibility for family living, guest accommodation, or even a home office, catering to a variety of lifestyle needs.
The property features a modern bathroom, ensuring convenience for daily routines. The kitchen area is well-equipped, providing a functional space for culinary pursuits and family gatherings.
Situated in a vibrant community, this home benefits from its proximity to local amenities, schools, and parks, making it an ideal choice for families. The Higher Trewhiddle development is known for its appealing surroundings and friendly neighbourhood, offering a perfect blend of modern living and community spirit.
This semi-detached house is not just a property; it is a place where memories can be made. With its thoughtful design and prime location, it presents an excellent opportunity for those looking to settle in St Austell. We invite you to explore this delightful home and envision the possibilities it holds for you and your family.
Living Room - 3.94 x 4.26 (12'11" x 13'11") -
Kitchen / Living Room - 3.5 x 4.25 (11'5" x 13'11") -
Master Bedroom - 2.8 x 4.24 (9'2" x 13'10") -
Bedroom 2 - 2.8 x 4.24 (9'2" x 13'10") -
Bedroom 3 - 2.16 x 2.82 (7'1" x 9'3") -
Material Information - # Verified Material Information
## Costs and tenure
Tenure: Freehold
Council tax band: B
EPC rating: B
Monthly rent: £1,350
## The building
End-terrace house, standard construction
3 bedrooms, 1 bathroom, 1 reception
Accessibility adaptations: Wide doorways
## Services
Mains electricity
Mains water
Mains foul drainage
Mains surface water drainage
Mains gas central heating
Broadband: FTTP (Fibre to the Premises)
Parking: Allocated
Not in a controlled parking zone
No disabled parking available
## Risks and restrictions
Not a listed building
Not in a conservation area
No tree preservation order
Title register restrictions (CL387039):
- There is a rule that prevents a single owner from selling the property or receiving money from a sale alone (unless they are a professional legal body). This is a standard protection for joint owners to ensure the sale is handled correctly.
- The property is subject to restrictive covenants, which are binding 'do not' rules that limit how the land can be used. These were established in a 2024 document.
- A certificate from a property lawyer (conveyancer) is required before the property can be sold or transferred. This is to confirm that certain rules in the 2024 Transfer document have been followed.
No environmental risks recorded
All information is provided without warranty. Contains HM Land Registry data © Crown copyright and database right 2021. This data is licensed under the Open Government Licence v3.0.
The information contained is intended to help you decide whether the property is suitable for you. You should verify any answers which are important to you with your property lawyer or surveyor or ask for quotes from the appropriate trade experts: builder, plumber, electrician, damp, and timber expert.
What's included
Garden
TypeSemi-detached house
Living Area88 m²
Bedrooms3
Bathrooms1
Energy ClassB
HeatingGas Central
Deposit1.838 €
Location
Map loading soon
Neighborhood data on demand
Nearby essentials will load when this section comes into view.