House for sale
Retford, Newtown
5 bedrooms
699.464 €
Listed Sep 8, 2026
About this listing
PART EXCHANGE AVAILABLE, PLUS STAMP DUTY PAID! BEAUTIFULLY FINISHED 5 BEDROOM HOME OFF LONDON ROAD WITH A SOUT-FACING GARDEN. COUNTRYSIDE LOCATION WITH SPACIOUS, LANDSCAPED STREETS AND STUNNING VIEWS.
THE BRAMBLES
Nestled on the edge of the historic market town of Retford, The Brambles offers the best of both worlds - peaceful countryside surroundings with excellent access to local amenities.
Now entering its final phase, this sought-after development features some of its most desirable homes yet, including premium plots with open views across rolling fields. Designed for families and professionals alike, each home combines elegant architecture, generous layouts, and practical modern features. Retford's charming town centre - with shops, cafés, and restaurants - is just minutes away, while excellent schools, green spaces, and direct rail links to London, Sheffield, and Lincoln make this the perfect place to put down roots.
With several homes now ready to make yours, why not pop in and speak with our experienced Sales Executives about how we could help make your dream home a reality with a collection of fantastic incentives.
THE EDLINGHAM
Step inside The Edlingham and experience luxury living at its finest. This grand five-bedroom detached home with a double detached garage combines timeless style, generous proportions, and a thoughtful layout designed around family life.
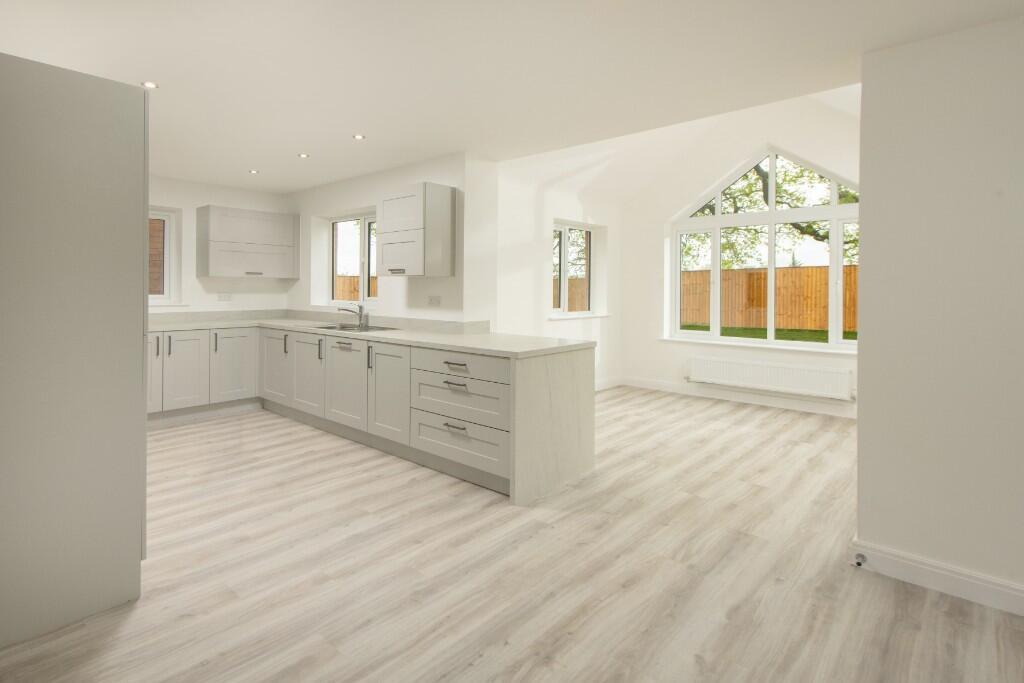
From the magnificent entrance hall and galleried landing to the vaulted ceiling in the kitchen's family area - complete with skylights and French doors - every detail of this home exudes space and sophistication.
At the heart of the home is the high specification open-plan kitchen, featuring a dining area and relaxing garden room - perfect for entertaining, family meals, or festive gatherings. The separate dining room provides an elegant space for more formal occasions, while the dedicated home office offers a peaceful retreat for work or study.
A practical utility room keeps daily life organised, and the large lounge with boxed French doors provides a light-filled haven to unwind.
Upstairs, the luxurious master suite features a private dressing area with fitted Hammonds wardrobes and a stylish ensuite. Bedroom two also enjoys its own ensuite - ideal for guests or older children - while three further double bedrooms and a contemporary family bathroom complete this impressive home.
Blending grandeur and functionality, The Edlingham is a statement home designed for family comfort, elegant entertaining, and modern living.
MEASUREMENTS
Lounge: 5027 x 4600mm 16'5" x 15'1"
Kitchen/Dining: 6115 x 4402mm 20'0" x 14'5"
Dining: 4100 x 3277mm 13'5" x 10'9"
Garden Room: 3390 x 3375mm 11'1" x 11'0"
Study: 3277 x 2737mm 10'9" x 8'11"
Utility: 3277 x 1777mm 10'9" x 5'9"
Master Bedroom: 3400 x 3000mm 11'1" x 9'10"
Dressing: 3473 x 1500mm 11'4" x 4'11"
En suite 1: 2400 x 1852mm 7'10" x 6'0"
Bedroom 2: 3752 x 3127mm 12'3" x 10'3"
En suite 2: 1837 x 1800mm 6'0" x 5'10"
Bedroom 3: 3702 x 3127mm 12'1" x 10'3"
Bedroom 4: 3300 x 3007mm 10'9" x 9'10"
Bedroom 5: 3473 x 3007mm 11'4" x 9'10"
Bathroom: 2800 x 2500mm 9'2" x 8'2"
HARRON HOMES
Known for spacious designs, premium specifications, and exceptional attention to detail, Harron Homes builds properties that combine style, comfort, and craftsmanship - all in carefully chosen locations. Our mission is simple: to help people find their dream home and move with confidence.
Please note images used may be of a similar property and are for illustrative purposes only. For a detailed overview of this home's internal and external specification, please speak with our Sales Executive. We endeavour to make our property particulars accurate and reliable. However, they do not constitute or form any part of an offer or contract and none is to be relied upon as statements of representation or fact. Measurements are taken as a guide and may not be precise. All incentives advertised are plot and development specific and cannot be used in conjunction with any other home buying scheme. For more information, please speak with your Sales Executive.
What's included
Garage
Key Stats
Key Stats
TypeDetached house
Bedrooms5
Bathrooms0
HeatingGas, Double Glazing, Eco Friendly, Central, Gas Central
MunicipalityRetford
Location
Map loading soon
Neighborhood data on demand
Nearby essentials will load when this section comes into view.
Listed on
Mortgage calculator
Estimated monthly payment
3.463 €/mo
Down payment10 % · 69.946 €
69.946 €629.518 € loan
Term
Total repayable1.039.029 €
Interest rate4.40 %
Representative estimate · Landomo is not a mortgage broker. · Rates updated April 2026