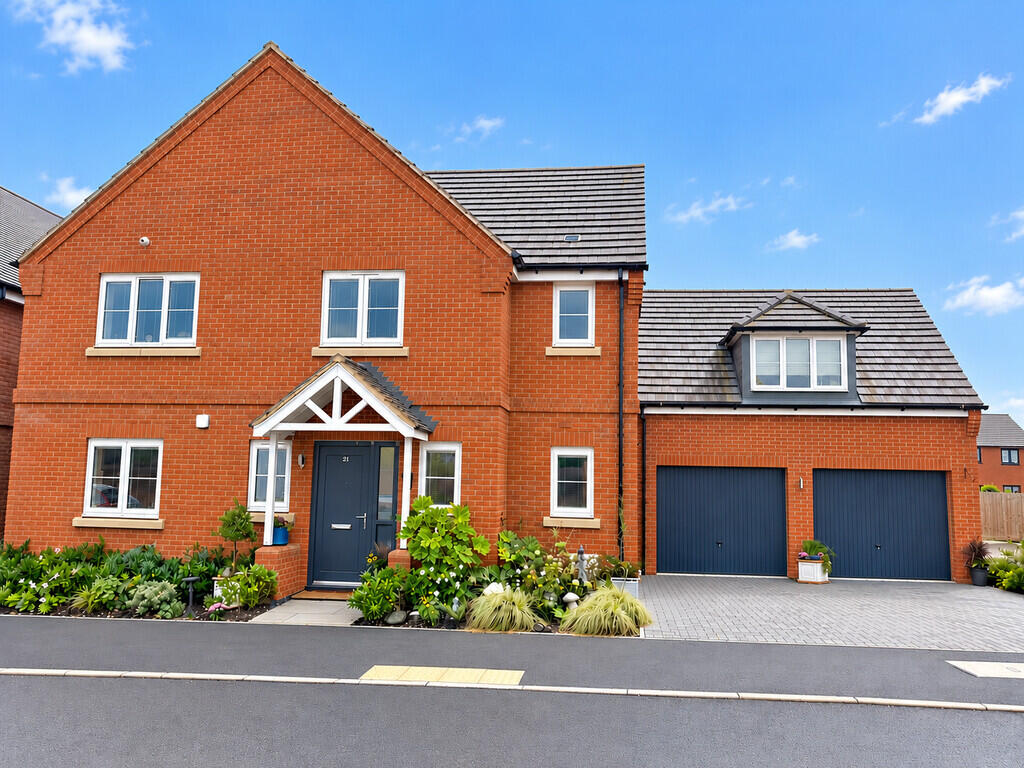
House for sale
Clifton, Central Bedfordshire
5 bedrooms·3 bathrooms
897.183 €
Listed Oct 30, 2026
About this listing
Situated in this sought after cul de sac in the desirable village of Clifton, this stunning spacious and versatile 5 bedroom executive home that must be viewed to appreciate what the property has to offer. Accommodation comprises of: reception hallway, cloakroom, study/playroom, lounge, kitchen/dining room, utility room, 5 bedrooms, dressing room, two ensuites and a family bathroom. To compliment this home is a double garage and a southerly facing rear garden. Contact us, the Sole Agents to arrange your viewing.
FRONT DOOR INTO:
RECEPTION HALLWAY Amtico flooring, uPVC double glazed window to front, stairs to first floor, cupboard housing consumer unit, solar panels controls and storage. Doors to:
CLOAKROOM Close coupled WC, wash hand basin, heated towel rail, Amtico flooring, frosted uPVC double glazed window to front.
STUDY/PLAYROOM 8' 11" x 7' 0" (2.72m x 2.13m) uPVC double glazed window to front, radiator.
LOUNGE 16' 05" x 11' 06" (5m x 3.51m) uPVC double glazed French doors to rear garden, acoustic wood panelling to one wall, air condition/heating unit, radiator. Double doors to:
KITCHEN/DINING ROOM 16' 16" x 13' 11" (5.28m x 4.24m) Wall, base and drawer units with quartz worktops over. Built in fridge/freezer and dishwasher, double oven and microwave, storage bin and recycle bin cupboard, 1 1/2 bowl sink unit with quartz drainer and pan spray tap, under cupboard lighting. Island with drawers and cupboard under, breakfast bar, induction hob, extractor hood, quartz worktops. Amtico flooring, two radiators, uPVC double glazed French doors and window to rear garden. Door to entrance hall and door to lounge.
UTILITY ROOM 9' 4" x 6' 2" (2.84m x 1.88m) Wall and base units with worktops over, stainless steel single drainer sink unit with mixer tap, space for washing machine and tumble dryer, radiator, cupboard housing boiler, Amtico flooring, uPVC double glazed window to front and door to side.
FIRST FLOOR LANDING Access to mainly boarded loft with ladder and light, radiator, airing cupboard with hot water cylinder. Doors to:
MASTER SUITE Door to entrance and opening to:
MASTER BEDROOM 19' 03" max x 13' 04" max (5.87m x 4.06m) uPVC double glazed window to front and Velux window to rear, eaves storage cupboard, two radiators. Door to:
DRESSING ROOM 8' 9" x 5' 6" to front of wardrobes (2.67m x 1.68m) Fitted triple mirrored wardrobes, shelving and hanging rail in alcove. Door to:
ENSUITE 7' 6" x 6' 3" (2.29m x 1.91m) Bath with shower over, close coupled WC, wash hand basin, heated towel rail, uPVC double glazed window to rear.
BEDROOM TWO 14' 5" x 11' 02" (4.39m x 3.4m) Fitted double wardrobes with sliding mirrored doors, uPVC double glazed window to rear, radiator. Door to:
ENSUITE Double shower with rainfall shower over and shower attachment, close coupled WC, wash hand basin, heated towel rail, uPVC double glazed window to rear.
BEDROOM THREE 12' 01" x 9' 6" (3.68m x 2.9m) uPVC double glazed window to rear.
BEDROOM FOUR 9' 11" x 9' 0" (3.02m x 2.74m) uPVC double glazed window to rear, radiator.
BEDROOM FIVE/STUDY 7' 10" x 7' 9" (2.39m x 2.36m) uPVC double glazed window to front, radiator.
FAMILY BATHROOM Bath with shower over, close coupled WC, wash hand basin, heated towel rail, uPVC double glazed window to front.
OUTSIDE
FRONT Well stocked with shrubs and flowers, gated side access to rear garden, pathway to front door.
DOUBLE WIDTH DRIVEWAY TO:
DOUBLE GARAGE 23' 0" x 19' 8" (7.01m x 5.99m) Power and light, two electric up and over door, personnel doors to the rear garden.
REAR GARDEN Southerly facing, Italian sandstone patio, paved path, laid to lawn, electric point raised beds, flowers, shrubs, outside tap, personnel door to double garage, gated side access.
AGENT NOTES Service Charge £582.65 Per Annum.
Solar panels fitted.
What's included
Garden
Garage
TypeDetached house
Bedrooms5
Bathrooms3
HeatingAsk Agent
MunicipalityClifton
Location
Map loading soon
Neighborhood data on demand
Nearby essentials will load when this section comes into view.
Listed on
Mortgage calculator
Estimated monthly payment
4.442 €/mo
Down payment10 % · 89.718 €
89.718 €807.465 € loan
Term
Total repayable1.332.733 €
Interest rate4.40 %
Representative estimate · Landomo is not a mortgage broker. · Rates updated April 2026