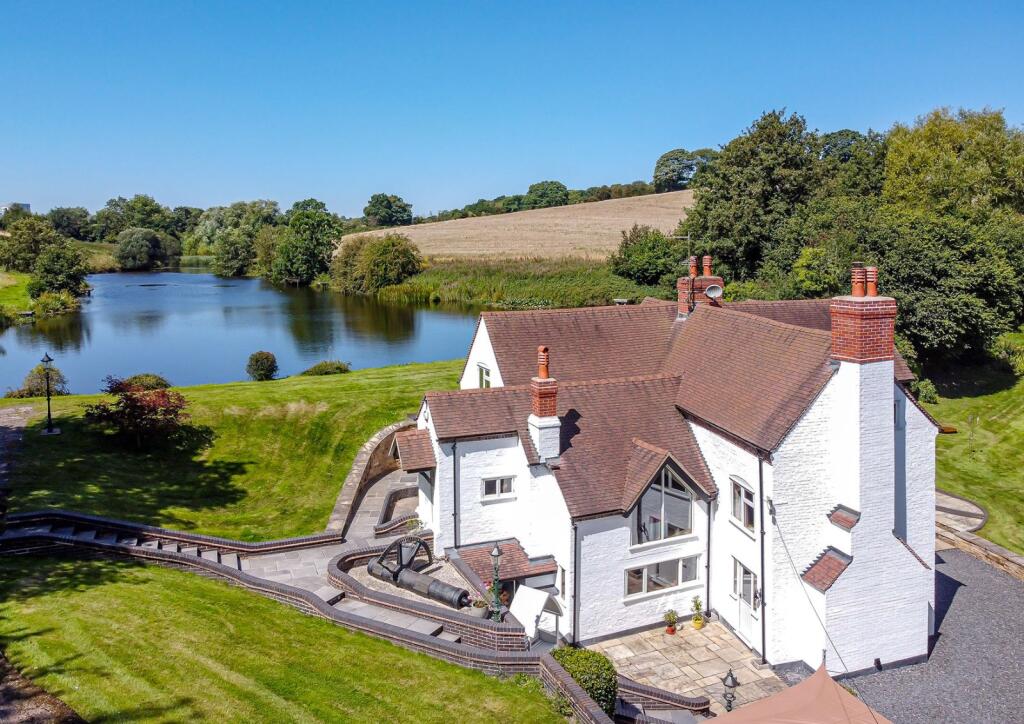
House for sale, 295 m²
Telford
5 bedrooms·3 bathrooms
1.765.095 €
5.984 €/m²
Listed Sep 25, 2026
About this listing
A truly unique waterside country house, where historic charm, renewable energy and breathtaking grounds combine to create an exceptional Shropshire lifestyle.
Description
Set within an idyllic Shropshire landscape, Hem Mill is an exceptional period residence believed to date from the 17th century. Occupying almost ten acres of beautifully maintained grounds, including a spectacular two-acre lake and a working water wheel, the property offers an extraordinary lifestyle opportunity combining heritage, privacy and modern versatility.
Carefully restored and enhanced by the current owners, the house provides flexible accommodation arranged over three floors, including the potential for a self-contained annexe, making it ideally suited to multigenerational living, guest accommodation or home working. Complementing the house are extensive gardens, a range of outbuildings and excellent connectivity to Shifnal, Telford and the national motorway network.
The welcoming entrance opens into a characterful dining room, showcasing exposed beams, an inglenook fireplace and a wood-burning stove. This central reception space flows naturally into a cosy sitting room, equally well suited as a home office, and onwards to a charming family room, creating a versatile arrangement of interconnected living spaces.
The breakfast kitchen is beautifully appointed with bespoke cabinetry, granite work surfaces and a central island. Integrated appliances, a walk-in pantry and traditional features combine practicality with period charm, while a guest cloakroom completes the ground floor.
The first floor hosts the principal suite, featuring a generous double bedroom and a well-appointed en suite shower room. Two further double bedrooms enjoy attractive aspects across the grounds, while an additional dressing room, fitted with an extensive range of wardrobes, could readily serve as a fourth bedroom.
The family bathroom is particularly impressive, appointed with a freestanding bath, separate shower and steam room.
Upper Floor Living Space
Occupying the upper level is an exceptional open-plan living environment comprising three interconnected reception spaces with elevated views across the gardens and lake. French doors open onto a lakeside terrace, while a glazed feature wall frames the mature grounds beyond.
A kitchenette, double bedroom and shower room create the opportunity for the entire upper floor to operate as a self-contained annexe, offering valuable flexibility for extended family, guests or independent living.
Gardens & Grounds
Hem Mill is approached via a sweeping driveway leading to extensive parking and turning areas. The landscaped gardens surrounding the house have been thoughtfully maintained and include sweeping lawns, mature specimen trees and private seating areas. A covered terrace provides the perfect setting for outdoor entertaining, while a substantial courtyard and fully equipped outdoor kitchen, complete with pizza oven, create an exceptional space for al fresco dining.
One of the property's most remarkable features is the stunning two-acre lake, providing a picturesque backdrop and enhancing the sense of tranquillity throughout the grounds. A mature copse and adjoining field further complement the setting, creating a private rural sanctuary extending to almost ten acres in total.
Water Wheel & Sustainability
A particularly rare feature of Hem Mill is its working water wheel, which remains operational and can generate up to 18KW of electricity. The system can be utilised for personal consumption, battery storage charging or exported under tariff arrangements, offering both practical benefits and sustainability credentials.
Outbuildings & Development Potential
A valuable range of existing outbuildings currently provides garaging and storage facilities.
Importantly, planning permission has previously been granted, but has now lapsed for:
New garaging accommodation
A hobbies or garden room with lake views
A substantial agricultural store building
These plans offer significant scope for future enhancement while complementing the existing estate.
Location
Hem Mill occupies a peaceful position within open Shropshire countryside, enjoying a wonderful sense of seclusion while remaining highly accessible.
The historic market town of Shifnal offers an excellent range of everyday amenities, independent shops, cafés and restaurants. Telford provides a comprehensive selection of retail, leisure and educational facilities.
The M54 motorway is only a short drive away, providing excellent links to Birmingham, the West Midlands and the wider motorway network. Rail services from both Shifnal and Telford offer direct connections to Birmingham and London Euston.
The surrounding countryside provides outstanding opportunities for walking, cycling, equestrian pursuits and outdoor recreation, making Hem Mill an ideal country retreat without compromising on convenience.
Shifnal – approximately 3 miles. Telford Centre – approximately 8 miles. Wolverhampton – approximately 16 miles. Birmingham – approximately 30 miles. Birmingham Airport – approximately 38 miles. London Euston from Telford Parkway – from approximately 2 hours
Square Footage: 3,179 sq ft
Acreage: 9.53 Acres
Additional Info
Council Tax:
Shropshire. Band G.
Services:
We are informed by the Vendors that mains electricity is connected, the central heating is oil fired, there is a natural spring water, treated supply and drainage is to a septic tank.
Brochure prepared 2026/09 BTJ
Photography- Berriman Eaton 2026
What's included
Garden
Parking
TypeDetached house
Living Area295 m²
Bedrooms5
Bathrooms3
HeatingAsk Agent
Location
Map loading soon
Neighborhood data on demand
Nearby essentials will load when this section comes into view.
Listed on
Mortgage calculator
Estimated monthly payment
8.740 €/mo
Down payment10 % · 176.510 €
176.510 €1.588.585 € loan
Term
Total repayable2.621.984 €
Interest rate4.40 %
Representative estimate · Landomo is not a mortgage broker. · Rates updated April 2026