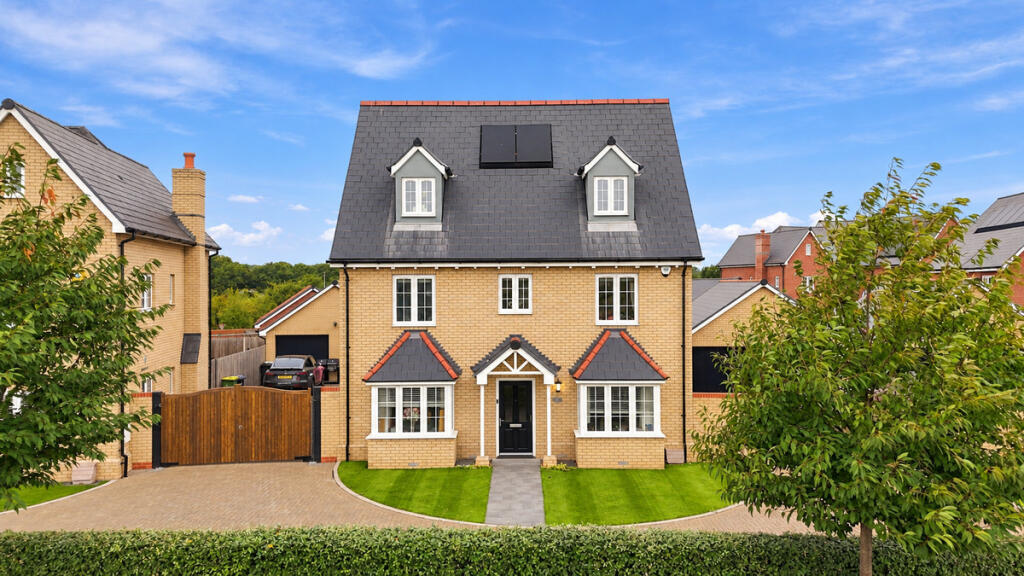
House for sale, 201 m²
Rochford, Elizabeth Gardens
5 bedrooms·3 bathrooms
899.496 €
4.475 €/m²
Listed Oct 1, 2026
About this listing
An impressive five-bedroom executive detached family home occupying a generous plot within the highly regarded Elizabeth Gardens development in Rochford. Arranged across three floors, the property offers beautifully proportioned accommodation with two reception rooms, three bathrooms, a substantial kitchen/dining room and an exceptional second-floor principal suite with separate dressing room. Outside, the home continues to impress with a large landscaped rear garden, extensive entertaining space, detached double garage with additional studio, and ample off-street parking. A superb modern family home combining space, flexibility and a sought-after setting.
Tenure: Freehold
Council Tax Band: G
Room Measurements
Ground Floor
- Entrance Hall – 3.68m x 1.94m (12'1" x 6'4")
- Living Room – 4.37m x 4.68m (14'4" x 15'4")
- Snug – 3.42m x 2.51m max (11'3" x 8'3")
- Kitchen/Dining Room – 6.08m x 3.32m max (19'11" x 10'11")
- Utility Room – 2.07m x 1.73m (6'9" x 5'8")
- WC – 1.72m x 1.26m (5'8" x 4'2")
First Floor
- Bedroom – 3.08m x 4.76m (10'1" x 15'7")
- En-Suite – 1.97m x 3.28m (6'6" x 10'9")
- Bedroom – 3.40m x 2.54m (11'2" x 8'4")
- Bedroom – 2.43m x 2.92m (8'0" x 9'7")
- Bathroom – 2.05m x 2.46m (6'9" x 8'1")
Second Floor
- Bedroom – 5.42m x 2.87m (17'9" x 9'5")
- Dressing Room – 5.47m x 2.26m (17'11" x 7'5")
- Bathroom – 1.37m x 2.41m (4'6" x 7'11")
Detached Garage / Outbuilding
- Garage – 6.76m x 6.00m (22'2" x 19'8")
- Studio – 3.22m x 2.90m (10'7" x 9'6")
Total internal area: approx. 201.0 sq m / 2,163.6 sq ft, including the outbuilding.
Interior
The ground floor is centred around an impressive entrance hall, leading to two separate reception rooms including a generous living room opening onto the garden and a versatile front snug. The contemporary kitchen/dining room provides an excellent family and entertaining space, complemented by a separate utility and WC. Upstairs, the first floor offers three bedrooms, including one with an en-suite, alongside a well-appointed family bathroom. The second floor creates an outstanding principal suite, with a substantial double bedroom, separate fitted dressing room and additional bathroom. Bright neutral décor, modern finishes and generous proportions run throughout.
Exterior
Positioned on a particularly generous plot, the property enjoys excellent frontage with an attractive landscaped approach and ample off-street parking. Gated access leads towards the impressive detached double garage, which also incorporates a separate studio offering excellent potential for home working, hobbies or additional flexible space. The substantial rear garden is predominantly laid to lawn, complemented by a large paved terrace providing plenty of room for outdoor dining and entertaining. A contemporary covered seating area creates a superb all-weather social space, while established fencing provides a good degree of enclosure and privacy.
Location
Elizabeth Gardens is an attractive modern development conveniently positioned in Rochford, offering a family-friendly setting while remaining within easy reach of the town's everyday amenities. Rochford town centre provides a variety of shops, cafés and services, while Rochford railway station offers direct services towards London Liverpool Street via the Greater Anglia network. The location is also well placed for surrounding countryside, Rochford Hundred Golf Club, Southend Airport and the wider amenities of Southend-on-Sea, Rayleigh and Hockley. Road connections provide straightforward access towards the A127 and surrounding South Essex towns.
School Catchments
The property is conveniently located for a selection of established schools. Rochford Primary and Nursery School is approximately 500 yards from the SS4 1FX postcode. At secondary level, The King Edmund School is around a mile away and serves the wider Rochford area.
What's included
Terrace
Garden
Parking
TypeDetached house
Living Area201 m²
Bedrooms5
Bathrooms3
HeatingAsk Agent
MunicipalityRochford
Location
Map loading soon
Neighborhood data on demand
Nearby essentials will load when this section comes into view.
Listed on
Mortgage calculator
Estimated monthly payment
4.454 €/mo
Down payment10 % · 89.950 €
89.950 €809.546 € loan
Term
Total repayable1.336.168 €
Interest rate4.40 %
Representative estimate · Landomo is not a mortgage broker. · Rates updated April 2026