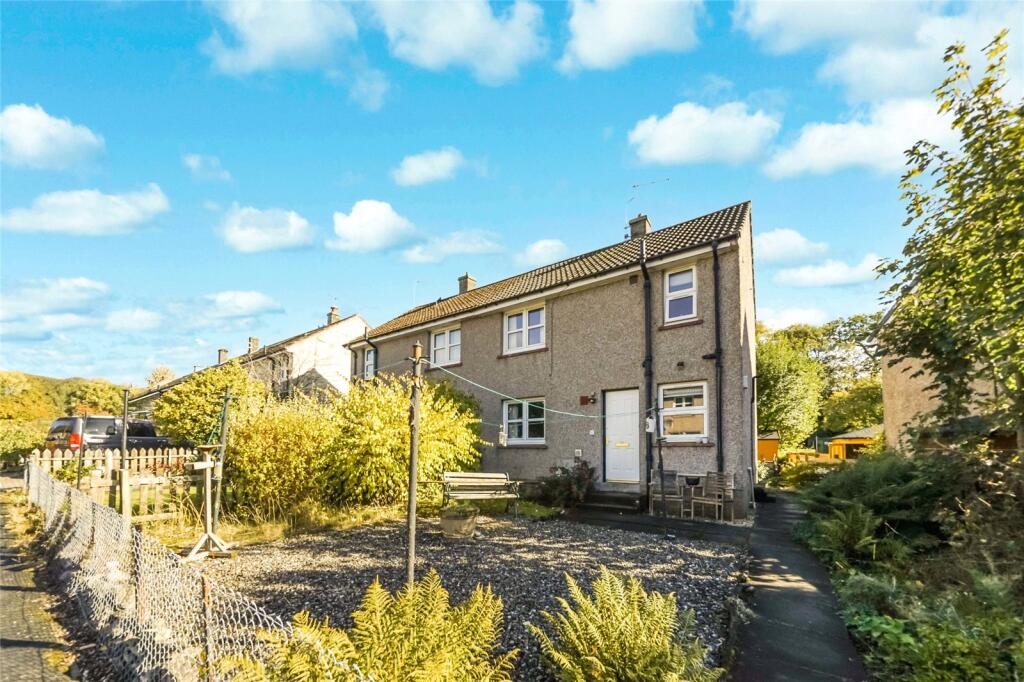
House for sale, 68 m²
Dunblane, Auchenlay
2 bedrooms·1 bathroom
197.050 €
2.897 €/m²
Listed Oct 20, 2026
About this listing
UNDER OFFER AT CLOSING DATE
Situated within the highly sought-after cathedral city of Dunblane, this well-presented two-bedroom semi-detached home offers bright and spacious accommodation, ideally suited to first-time buyers, downsizers, or investors.
Upon entering, a front door opens into a welcoming entrance hallway. To the right is the spacious open-plan lounge and dining room, while the kitchen lies directly ahead. Carpeted stairs lead to the upper level.
The impressive lounge/dining room extends the full depth of the property, creating a bright and versatile living space. Large windows to both the front and rear elevations allow an abundance of natural light to flow through the room, while attractive flooring enhances the modern feel.
Located to the rear of the home, the kitchen is fitted with a range of floor and wall-mounted units complemented by ample worktop space. A window overlooks the rear garden, and a rear door provides direct access outside.
The upper landing gives access to two well-proportioned bedrooms and the family bathroom. One bedroom is positioned to the front of the property and the other to the rear, with both benefiting from fitted carpeting. The bathroom comprises a bath with shower over, wash hand basin, and WC.
Externally, the front garden is enclosed by fencing and accessed through a gate, with a pathway leading to the front entrance. To the rear, there is a generous, low-maintenance garden laid principally with decorative chips and featuring a pathway to the rear door. A garden shed provides useful external storage.
Further benefits include gas central heating and double glazing throughout.
Dunblane is a highly desirable town offering an excellent range of local amenities, including independent shops, supermarkets, restaurants, cafés, and pubs. The area boasts a wealth of recreational facilities, including tennis, squash and bowling clubs, as well as a well-regarded golf club. The town is served by three primary schools feeding into Dunblane High School and also benefits from a variety of nursery and private schooling options nearby.
Excellent transport links make Dunblane an ideal commuter base, with regular rail services and convenient access to the M9, M80 and A9, providing straightforward connections to Stirling, Glasgow, Edinburgh, Perth and beyond. Both Edinburgh and Glasgow airports are easily reached by road.
Early viewing is highly recommended to appreciate the accommodation and location on offer.
Please note that an AML fee is chargeable to the buyer once an offer is accepted to cover the cost of carrying out the required identity and anti-money laundering checks. Once these checks have been completed, the fee cannot be refunded, even if the property purchase does not go ahead.
Hall
2.97m x 1.3m
Kitchen
3.05m x 2.57m
Dining Area
2.62m x 2.1m
Living Room
3.63m x 3.53m
Hall
1.85m x 0.91m
Bathroom
1.85m x 1.73m
Bedroom 1
4.88m x 2.74m
Bedroom 2
3.84m x 2.8m
What's included
Garden
TypeSemi-detached house
Living Area68 m²
Bedrooms2
Bathrooms1
HeatingAsk Agent
MunicipalityDunblane
Location
Map loading soon
Neighborhood data on demand
Nearby essentials will load when this section comes into view.
Listed on
Mortgage calculator
Estimated monthly payment
976 €/mo
Down payment10 % · 19.705 €
19.705 €177.345 € loan
Term
Total repayable292.711 €
Interest rate4.40 %
Representative estimate · Landomo is not a mortgage broker. · Rates updated April 2026