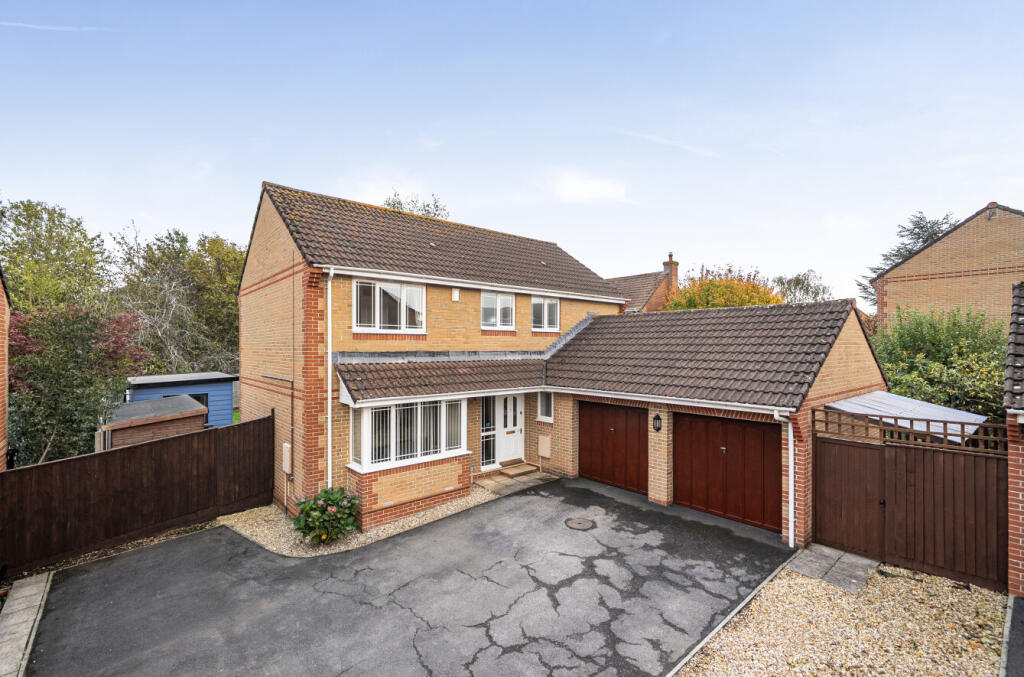
House for sale, 166 m²
Taunton
4 bedrooms·2 bathrooms
521.489 €
3.141 €/m²
Listed Oct 30, 2026
About this listing
An executive style detached residence occupying a corner plot within this ever-popular development. Offering well-presented accommodation, attractive garden with home office/garden room, double garage and driveway.
A delightful family home situated within this hugely popular development, located to the west side of Bridgwater, between the sought after areas of Wembdon & Durleigh. The property was constructed in 1996 and offers extensive accommodation, which has been well-maintained and improved by the current owners over the past 16 years.
Internally the accommodation is conveniently arranged over two floors, with a spacious entrance hall giving access to all areas. The lounge sits firstly to the left, spanning the length of the home. A bay window and gas fireplace add a touch of character to the room with French doors leading out to the garden and an arch opens into a dining room which conveniently adjoins the kitchen. The kitchen was re-fitted in 2019 and offers a smart array of wall, base and drawer units, housing integrated appliances such as a double oven, gas hob, wine fridge and microwave. Another archway leads into the utility room, with further wall units and plumbing for additional appliances. A door from the utility offers access into a useful lean to with patio doors at either end. Also on the ground floor you will find another reception room which has been utilised as a study but could be flexibly used to fit a family's requirements, as a play room, games room or office. A WC completes the accommodation on this level.
To the first floor are four spacious bedrooms and a family bathroom. The principal bedroom suite occupies the right side of the home and includes a dressing area with built-in wardrobes and an en-suite shower room. The shower room is fitted with a WC, vanity sink unit and shower enclosure. Completing the accommodation on the first floor is a family bathroom fitted with a three piece suite which includes bath with shower over, vanity sink unit and WC.
An early viewing is essential to fully appreciate this impressive family home in a convenient location.
Situated on the favoured west side of the town of Bridgwater, on the periphery of the charming village of Wembdon. Within close proximity are highly reputable primary schools, a church and local pub. The town centre of Bridgwater is approximately a mile and a half distance and provides multiple shopping, leisure and scholastic facilities. There is a mainline rail link approximately two miles distance and access to the M5 motorway at junctions 23 and 24. For rural pursuits, the Quantock Hills are a short drive away and are designated as being an area of outstanding natural beauty.
Externally there are a number of distinct attributes, starting with a driveway that is suitable for several vehicles, leading to the double garage. The garage itself is fitted with both light and power, with a storage loft above and pedestrian door into the garden. To the rear and side of the home is a wrap-around garden. Predominantly laid to lawn with a greenhouse and recently constructed outbuilding which offers a number of uses for example; home office, studio, gym or summer house to relax in and enjoy the gardens. A side area is planted with mature shrubs and trees and the whole area is nicely enclosed with panel fencing along with two gates which offer access to the front.
What's included
Garden
Parking
TypeDetached house
Living Area166 m²
Bedrooms4
Bathrooms2
HeatingAsk Agent
Location
Map loading soon
Neighborhood data on demand
Nearby essentials will load when this section comes into view.
Listed on
Mortgage calculator
Estimated monthly payment
2.582 €/mo
Down payment10 % · 52.149 €
52.149 €469.340 € loan
Term
Total repayable774.653 €
Interest rate4.40 %
Representative estimate · Landomo is not a mortgage broker. · Rates updated April 2026