House for sale
Bury, Nangreaves
2 bedrooms·1 bathroom
340.359 €
Listed Oct 19, 2026
About this listing
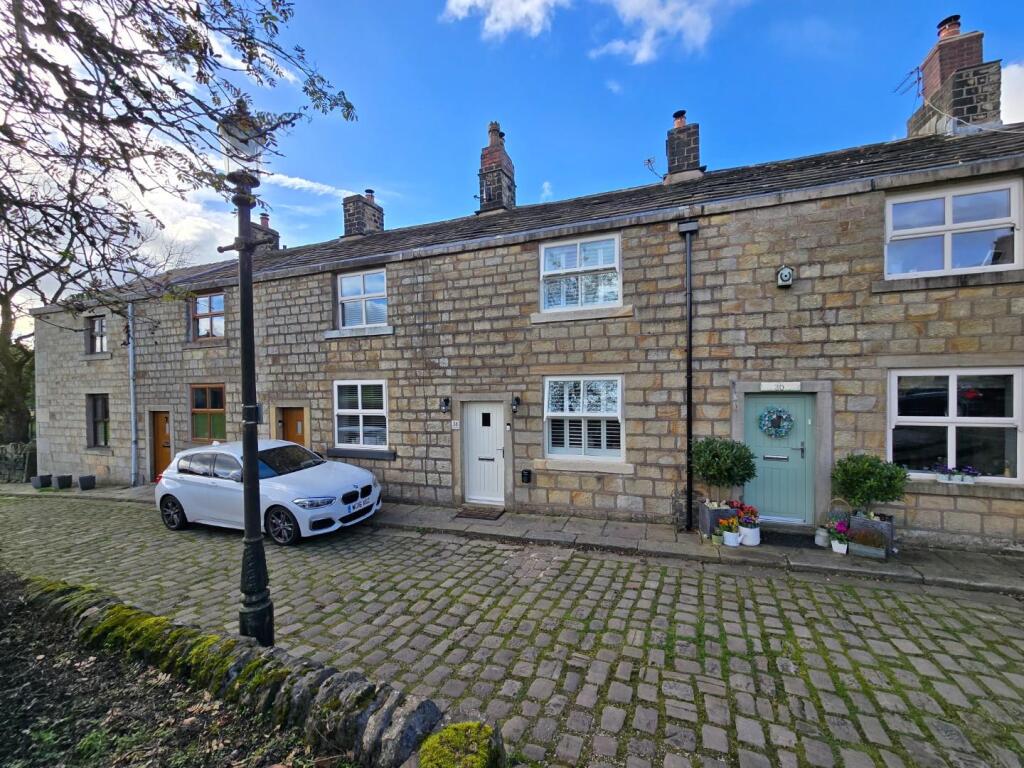
If you are looking to escape to the country with open aspect views, cobbled streets, countryside walks, a village green, in a sympathetically restored home, bringing countryside touches and perfectly marrying them with a contemporary design then this could be the one for you.
This is an immaculately presented and extended Freehold stone cottage located in the conservation village of Mount Pleasant in Nangreaves. The location is approximately two miles from Bury town centre with sprawling open countryside and countryside walks being on your doorstep yet with Junction 1 M66 being only a short drive. The property itself is a real credit to the current owners and it really must be viewed to appreciate their attention to detail and the quality of fixtures fitting installed. The improvements include stunning breakfast/kitchen with under floor heating, electric car charging point, new hot tub, floating staircase to the first floor and bifold doors leading to a spacious landscaped garden with sunken hot tub, contemporary bathroom with under floor heating and multi fuel stove to the lounge. In brief the property comprises of; lounge with beamed ceiling and stunning exposed stone fire place, breakfast/kitchen (over 16ft) with integrated appliances, under floor heating and floating staircase leading to the first floor. To the first floor are two bedrooms the master having fitted wardrobes and contemporary bathroom with exposed stone wall, there is a pull down leading to the loft space (restricted head room) and skylight to the rear.
It is rare that you get a cottage with the amount of inside and outside space on offer here. To book your viewing, call Pearson Ferrier on .
Freehold
Council Tax band - B
EPC-D
Lounge - 4.36 x 4.08 (14'3" x 13'4") - Has a door leading out to the front, a front facing double glazed window overlooking the village green, radiator, log burner, four wall light points and fitted shelving with cupboards.
Breakfast Kitchen - 5.75 x 4.36 (18'10" x 14'3") - Has bi fold doors leading out to the rear garden and also offering views to Peel Tower, two velux style windows, four ceiling light points, under floor heating, wall and base units with work surfaces, a one and a half sink unit with drainer and integrated double oven, hob, microwave, washer/dryer, fridge, freezer and dishwasher.
Landing - Has a ceiling light point and loft access hatch.
Master Bedroom - 4.3 x 3.01 (14'1" x 9'10") - Has a double glazed window overlooking the village green, radiator, spotlights and built in wardrobes.
Bedroom Two - 2.65 x 1.75 (8'8" x 5'8") - Has a rear facing double glazed window with open aspect views, radiator, spotlights and fitted wardrobes.
Bathroom - Has an exposed stone wall, a rear facing double glazed window, heated towel rail, spotlights and a three piece suite comprising bath with shower over, W.C. and sink.
Loft Room - (Restricted headroom and accessed by pull down ladder) double glazed skylight to the rear, television point and ceiling light point.
Rear Garden - The rear garden has stunning views over hills and woodland an up to Holcombe Hill and Peel Tower. It has a patio area leading on to an artificial lawn with a large decked patio area at the rear with pergola and a new sunken hot tub.
Front - To the front of the property there is an electric charging point.
What's included
Garden
TypeCottage
Bedrooms2
Bathrooms1
Energy ClassD
HeatingAsk Agent
MunicipalityBury
Location
Map loading soon
Neighborhood data on demand
Nearby essentials will load when this section comes into view.
Listed on
Mortgage calculator
Estimated monthly payment
1.685 €/mo
Down payment10 % · 34.036 €
34.036 €306.323 € loan
Term
Total repayable505.591 €
Interest rate4.40 %
Representative estimate · Landomo is not a mortgage broker. · Rates updated April 2026