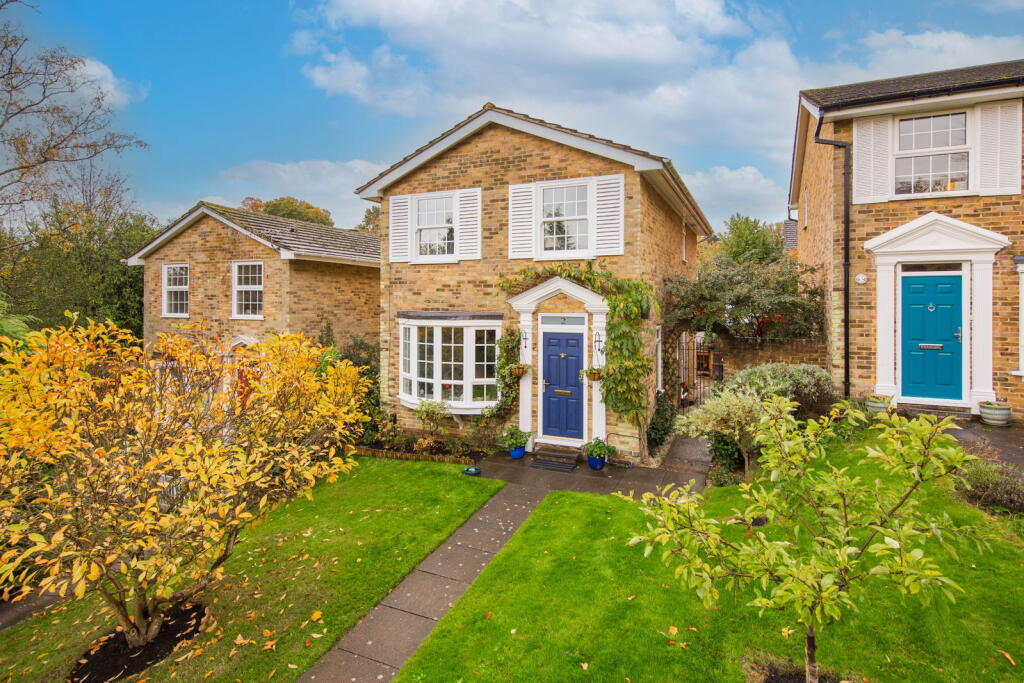
House for sale, 77 m²
Tunbridge Wells, Kent
3 bedrooms·1 bathroom
630.328 €
8.186 €/m²
Listed Nov 6, 2026
About this listing
Located in the popular St. James quarter of Tunbridge Wells and offering ready access to both the town centre and a host of highly regarded schools, an extremely well presented three bedroom detached family home enjoying a peaceful locale, well maintained front and rear gardens, private parking in the form of a garage and driveway and a well appointed external garden office. The property has an open plan principal lounge/dining area with engineered oak floorboards, a well appointed kitchen and bathroom, a ground floor WC and generous bedroom sizes. The attached photographs will attest to the quality of the proposition. Properties of this style have traditionally generated early interest and to this end we would encourage all interested parties to make an early appointment to view.
Entrance Lobby - Open Plan Lounge/Dining Area With French Doors To Garden - Kitchen With Integrated Appliances - Downstairs Cloakroom - First Floor Landing - Three Bedrooms - Family Bathroom - Front Garden - Garage & Driveway - Rear Garden With External Home Office
Access is via a solid door to:
ENTRANCE LOBBY:
Engineered oak flooring, opaque double glazed window above the door returning to the front, area of fitted coat hooks, radiator and inset spotlights to the ceiling.
OPEN PLAN LOUNGE/DINING AREA:
Lounge Area: Good areas of engineered oak flooring, radiator, textured ceiling with cornicing, wall mounted thermostatic controls, various media points. Excellent space for lounge furniture and entertaining. Stairs to the first floor, under stairs cupboard. Shallow bay window to the front comprised of four sets of Georgian style windows and Georgian style double glazed window to the side with fitted Roman blind. This is immediately open to:
Dining Area: Good areas of engineered oak flooring, radiator, textured ceiling and cornicing. Excellent space for a large table and chairs and associated furniture. Georgian style double glazed French doors to the garden with further Georgian style double glazed windows to side.
KITCHEN:
Fitted with a range of wall base units with a complementary work surface. Inset one and a half bowl stainless steel sink with mixed tap over. Integrated fridge, integrated freezer, integrated dishwasher, integrated electric oven, inset four ring 'Electrolux' gas hob with metro tiled splashback and extractor hood over, space for freestanding washing machine. Vinyl tiled floor, inset spotlights to the ceiling, areas of metro tiling. Georgian style double glazed windows to the rear with fitted Roman blind. and partially glazed double glazed door to the side with cat flap. Door to:
CLOAKROOM:
Low level WC, wall mounted wash hand basin with mixer tap over and splashback. Vinyl tiled floor, radiator, areas of sloping ceiling. Feature 'porthole' styled opaque window to the side.
FIRST FLOOR LANDING:
Carpeted, loft access hatch. Double glazed Georgian style double glazed window to the side with fitted Roman blind. Doors leading to:
BEDROOM:
Carpeted. radiator. Space for bed and associated bedroom furniture. High-level fitted cupboard with good areas of general storage. Georgian style double glazed sash windows to the front.
BEDROOM:
Of a good size and with ample room for a large double bed and associated bedroom furniture. Carpeted, radiator. A bank of fitted wardrobes. Georgian style sash window to the front.
BEDROOM:
Carpeted, radiator. Space for a double bed and associated bedroom furniture. A bank of fitted wardrobes. Georgian style double glazed windows to the rear.
FAMILY BATHROOM:
Fitted with a panelled bath with mixer tap over and single head shower attachment, further electric shower over, fitted glass screen, low level WC, pedestal wash hand basin. Tiled floor, tiled walls, towel radiator, inset spotlights to the ceiling. Opaque Georgian style double glazed windows to the rear with fitted blind.
OUTSIDE FRONT:
Front garden.
OUTSIDE REAR:
The rear garden has an area of low maintenance patio to the rear with ample room for garden furniture and entertaining. Retaining wooden fencing and brick walls. Steps up to the main garden which is mostly set to lawn with a path running to the rear gate. Insulated, external home office with electricity and high speed broadband. Private garage with parking in front.
SITUATION:
The property is located on a pleasant and peaceful residential road in the St. James quarter of Tunbridge Wells. So peaceful in fact, that the front of the house is only accessible by a pretty pathway serving houses in the immediate vicinity. The property offers excellent access to the town centre with its excellent mix of social, retail and educational facilities. These include two theatres and a number of sports and social clubs, a run of principally independent restaurants, retailers and bars (between the Pantiles and Mount Pleasant) and a further range of multiple retailers at the Royal Victoria Place shopping precinct and nearby North Farm Estate. Tunbridge Wells is rightly highly regarded for its schools and a number of these are readily accessible from the property. The town also has two main line railway stations offering fast and frequent services to both London termini and the South Coast with good access to the A21 trunk road which leads to the M25.
TENURE:
Freehold
COUNCIL TAX BAND:
E
VIEWING:
By appointment with Wood & Pilcher
ADDITIONAL INFORMATION:
Broadband Coverage search Ofcom checker
Mobile Phone Coverage search Ofcom checker
Flood Risk - Check flooding history of a property England -
Services - Mains Water, Gas, Electricity & Drainage
Heating - Gas Fired Central Heating
ANTI MONEY LAUNDERING REQUIREMENTS:
In accordance with HMRC current legal requirements, we are required to carry out AML (Anti Money Laundering) checks on all purchasers once any offer has been accepted. A nonrefundable administration fee of £30 + VAT (£36) will apply for each prospective purchaser. Satisfactory AML results and evidence of funds and/or a mortgage AIP are required before any offer can be formally accepted and memorandum of sale issued.
What's included
Garage
Parking
TypeDetached house
Living Area77 m²
Bedrooms3
Bathrooms1
Energy ClassD
HeatingGas
MunicipalityTunbridge Wells
Location
Map loading soon
Neighborhood data on demand
Nearby essentials will load when this section comes into view.
Listed on
Mortgage calculator
Estimated monthly payment
3.121 €/mo
Down payment10 % · 63.033 €
63.033 €567.295 € loan
Term
Total repayable936.329 €
Interest rate4.40 %
Representative estimate · Landomo is not a mortgage broker. · Rates updated April 2026