House for sale, 206 m²
Brighton
5 bedrooms·2 bathrooms
937.006 €
4.548 €/m²
Listed Sep 7, 2026
About this listing
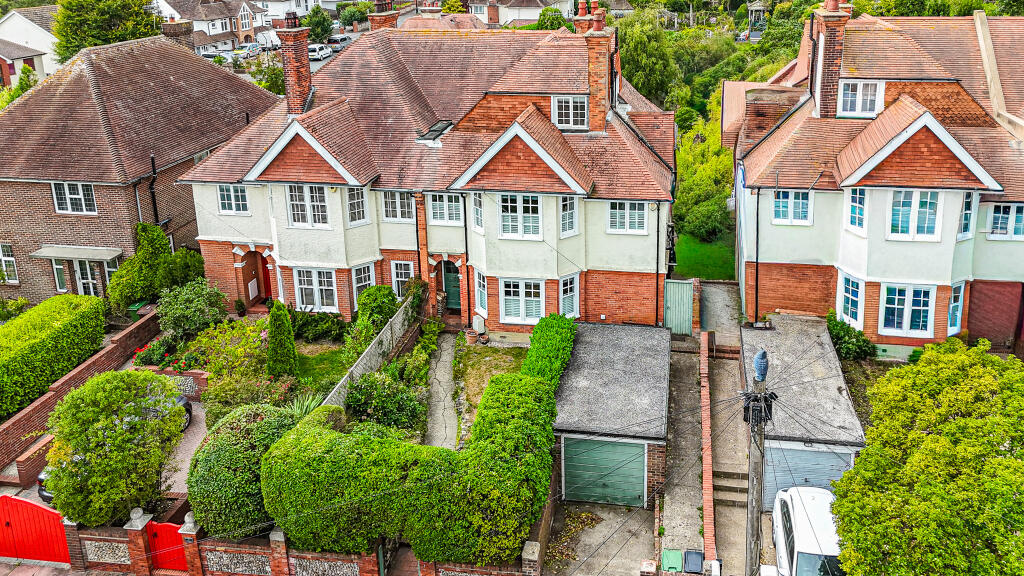
ENVIABLY SITUATED IN THE HIGHLY SOUGHT-AFTER SUMMERDOWN AREA OF EASTBOURNE – A SUBSTANTIAL AND BEAUTIFULLY PRESENTED FIVE BEDROOM EDWARDIAN BAY FRONTED SEMI-DETACHED HOUSE OF CONSIDERABLE CHARACTER, SET WITHIN AN IMPRESSIVE WESTERLY FACING REAR GARDEN EXTENDING TO APPROXIMATELY 150', WITH GARAGE AND OFF-ROAD PARKING.
Having undergone a comprehensive programme of improvement by the current owners, the property has been transformed into a particularly impressive family home, with considerable attention given to both the presentation and functionality of almost every aspect of the accommodation. The result is a wonderful combination of original Edwardian character and contemporary family living, with many of the property's inherent period features retained and complemented by the extensive updating carried out throughout.
The generously proportioned accommodation extends to approximately 2,218 sq ft over three floors and provides exceptional flexibility for modern family life. The ground floor features a spacious entrance hall, bay fronted sitting room, separate dining room, superbly appointed kitchen/breakfast room and a particularly useful utility room, together with a ground floor cloakroom.
The first floor provides three excellent bedrooms, including a particularly impressive principal bedroom, together with a family bathroom and ensuite shower room. Two further bedrooms are arranged on the second floor, providing excellent accommodation for a larger family, guests or home working.
The property retains an abundance of attractive period detailing, whilst benefiting from the significant programme of modernisation undertaken by the current owners. The bay fronted reception rooms, high ceilings and attractive red brick elevations combine to create a particularly appealing character home.
Outside, the large west-facing rear garden is a superb feature, having been thoughtfully landscaped to create an attractive and versatile space extending to approximately 150' in depth. To the front, a driveway provides valuable off-road parking and leads to the brick-built garage.
The property occupies an enviable position within Summerdown, forming part of the popular Old Town area and enjoying convenient access to the surrounding downland and Eastbourne Downs, whilst also being within easy reach of local shops and amenities. Eastbourne town centre, mainline railway station and the seafront are also readily accessible.
An internal inspection is highly recommended to fully appreciate the scale, character and quality of this exceptional family home.
Ground Floor
Entrance Vestibule
Entrance Hall
Sitting Room — 15'8" x 13'11" (4.77m x 4.24m)
Dining Room — 15'0" x 12'11" (4.56m x 3.94m)
Kitchen/Breakfast Room — 19'11" x 11'4" (6.07m x 3.45m)
Utility Room — 12'8" x 8'0" (3.87m x 2.43m)
Cloakroom/WC
First Floor
Bedroom 1 — 18'11" x 15'8" (5.77m x 4.76m)
Ensuite Shower Room — 8'9" x 7'4" (2.65m x 2.24m)
Bedroom 2 — 15'0" x 12'11" (4.56m x 3.94m)
Bedroom 3 — 14'2" x 11'4" (4.32m x 3.45m)
Family Bathroom — 11'11" x 7'4" (3.64m x 2.24m)
Second Floor
Bedroom 4 — 14'11" x 10'4" (4.56m x 3.15m)
Bedroom 5 — 15'4" x 8'5" (4.67m x 2.56m)
OUTSIDE
Front Garden & Parking
Driveway providing generous off-road parking and access to the garage.
Garage
Brick-built garage.
Rear Garden
A substantial west-facing rear garden extending to approximately 150', which has been thoughtfully landscaped and provides extensive lawned and planted areas together with paved seating areas and mature boundaries.
AGENTS NOTES
Eastbourne Council Tax Band – E
EPC Rating – C
All material information relating to this property is provided by the vendor and is available upon request.
While Emslie & Tarrant make every effort to ensure that property details are accurate and up to date, we rely on information supplied by the vendor and do not independently verify its accuracy. These particulars do not constitute any part of an offer or contract, and should not be relied upon as statements of fact. Any prospective purchaser should seek confirmation from their solicitor or other suitably qualified professional.
All measurements, floor plans, and dimensions are approximate and provided for guidance purposes only. They should not be relied upon for the purchase of furnishings, fixtures, or fittings.
Please note that none of the services, systems, appliances, or installations have been tested by Emslie & Tarrant, and no guarantee as to their operating ability or efficiency is given.
What's included
Garage
Parking
Key Stats
Key Stats
TypeSemi-detached house
Living Area206 m²
Bedrooms5
Bathrooms2
Energy ClassC
HeatingGas, Gas Central
Location
Map loading soon
Neighborhood data on demand
Nearby essentials will load when this section comes into view.
Listed on
Mortgage calculator
Estimated monthly payment
4.640 €/mo
Down payment10 % · 93.701 €
93.701 €843.305 € loan
Term
Total repayable1.391.888 €
Interest rate4.40 %
Representative estimate · Landomo is not a mortgage broker. · Rates updated April 2026