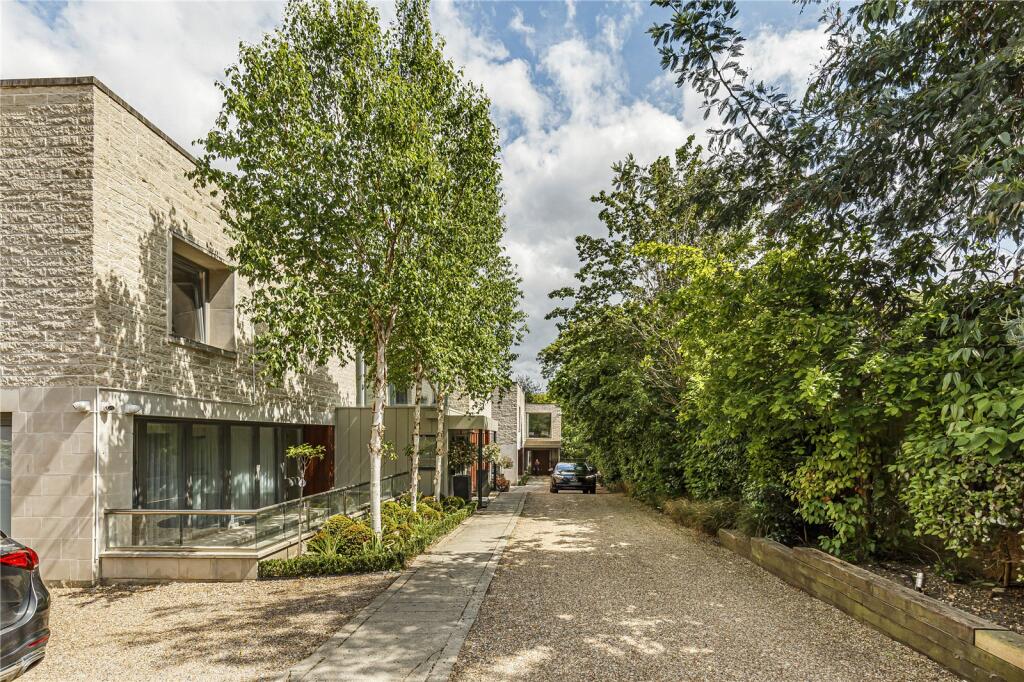
House for sale, 610 m²
Twickenham
6 bedrooms·6 bathrooms
8.203.494 €
13.448 €/m²
Listed Sep 17, 2026
About this listing
An exceptional and laterally configured contemporary home of circa 600 square metres, occupying a wonderful and discrete setting.
Description
An exceptional and laterally configured contemporary home extending to approximately 610 square metres (6561 square feet), set within a wonderfully discreet and private position.
This striking modern residence has been thoughtfully designed to offer expansive and highly versatile accommodation across multiple levels, with an emphasis on space, light and seamless indoor–outdoor living. The heart of the home is a superb open-plan kitchen, dining and family area, featuring clean architectural lines, high-specification finishes and full-width glazing opening directly onto the landscaped garden and terrace—ideal for both everyday living and entertaining.
The property provides generous bedroom accommodation, including a principal suite with a dressing room and en suite bathroom, alongside several further well-proportioned bedrooms, many with built-in storage and access to additional bath/shower rooms. A range of ancillary spaces include formal reception rooms, a study, utility areas and a substantial leisure room, offering excellent flexibility for modern family life. Other features of particular note include air conditioning in all bedrooms,a bespoke Bulthaup kitchen with Gaggenau appliances and a generous family room which currently used as a cinema, games and playroom.
Externally, the house is approached via a secure, gated driveway providing ample off-street parking, while the rear garden enjoys a high degree of privacy, with a large lawn and terrace framed by mature planting.
Combining contemporary design with exceptional lateral space, this is a rare opportunity to acquire a substantial and beautifully appointed home in a peaceful yet highly convenient setting.
Location
Discretely tucked away in this idyllic setting the house is within just 150 metres of the local shops at Friars Stile Road, providing a charming village atmosphere. Whilst just a few hundred metres in the other direction Richmond town offers a wonderful and sophisticated array of shops and restaurants as well as the much acclaimed Richmond Theatre. A rapid and direct overland train service into London Waterloo and the District underground tube provide excellent connections to central London, whilst Richmond Park and a particularly scenic stretch of the River Thames offer an ideal retreat from the hubbub of daily life. Local schools enjoy an excellent reputation and are amongst the best in the country.
Square Footage: 6,561 sq ft
What's included
Garden
Parking
TypeDetached house
Living Area610 m²
Bedrooms6
Bathrooms6
HeatingAsk Agent
Location
Map loading soon
Neighborhood data on demand
Nearby essentials will load when this section comes into view.
Listed on
Mortgage calculator
Estimated monthly payment
40.620 €/mo
Down payment10 % · 820.349 €
820.349 €7.383.145 € loan
Term
Total repayable12.185.993 €
Interest rate4.40 %
Representative estimate · Landomo is not a mortgage broker. · Rates updated April 2026