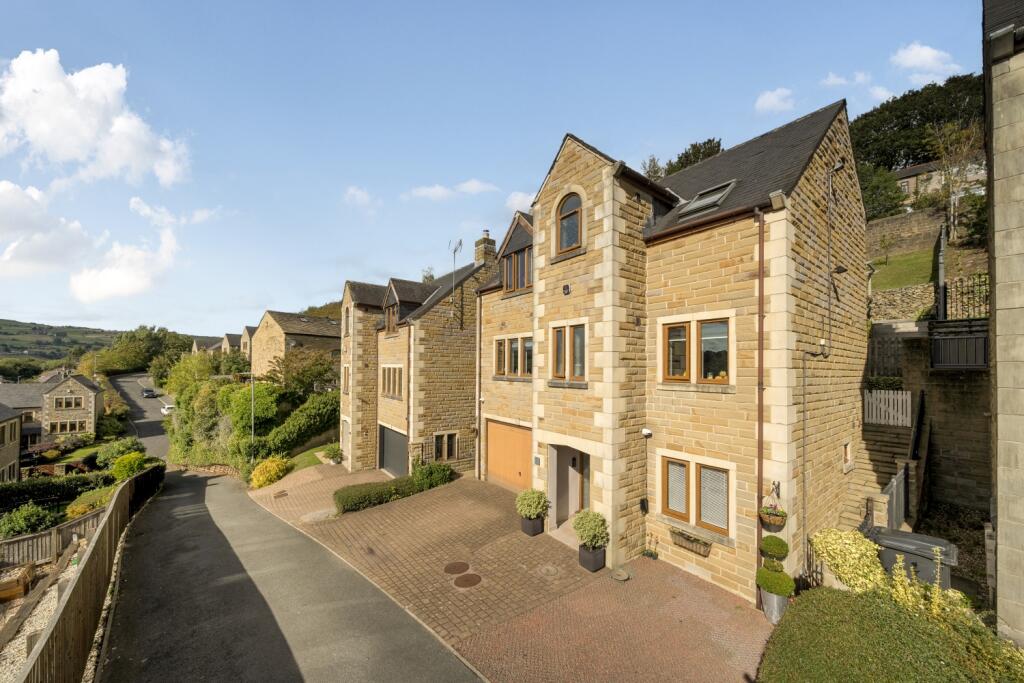
House for sale, 127 m²
Calderdale, Barwood, Friendly
4 bedrooms·3 bathrooms
508.489 €
4.003 €/m²
Listed Oct 28, 2026
About this listing
The Meadows - sold with no onward chain
Tucked away in a quiet cul-de-sac in a highly sought-after location, this detached four-bedroom family home sits on a generous plot and perfectly balances modern convenience with a welcoming, homely feel. Benefitting from far-reaching valley views, a south-facing position, and elevated gardens to the rear, this property combines lifestyle, location, and thoughtful updates.
Ground Floor
Step into a spacious entrance hallway that sets the tone for the rest of the home. To your left is the large double garage, fitted with a data-cab, HDMI distribution system, multi-room audio system, and an electric car charging port, as well as electric remote-control doors and direct internal access. To the right, a versatile office offers the perfect spot for home working, hobbies, or occasional guests. At the rear lies a practical utility room, complemented by a handy W/C — both ideally placed for busy family life.
First Floor
The heart of the home is found on the first floor. The generous living room runs from front to back, with dual-aspect windows and patio doors leading directly out onto the terrace. This space has been enhanced with programmable lighting, integrated A/V technology, and home cinema system, making it the perfect place to relax or entertain.
Across the hall, the kitchen/dining room also enjoys dual-aspect windows, fitted integrated appliances, and plenty of space for family meals or gatherings. A door on this level opens directly onto the terrace — ideal for outdoor play, barbecues, or bringing in muddy boots. A further W/C is also located on this level.
Second Floor
Upstairs, four well-proportioned bedrooms provide comfort and flexibility. The master bedroom boasts a renovated en-suite, finished with elegant neutral tiling. The remaining bedrooms are light, versatile spaces, sharing a stylish family bathroom.
Outside
To the rear, the elevated garden has been thoughtfully updated with a new fence and recently upgraded balustrade, while planting and a decked seating area create a private retreat. Outdoor speakers extend the home's smart entertainment system into the garden, perfect for gatherings or quiet evenings outdoors. To the front, a driveway, suitable for up to three cars and the double garage ensure ample parking and easy access.
Smart Features & Updates
This property is equipped with a range of modern smart features, including:
• Programmable lighting
• Intelligent sockets
• A/V technology and home cinema system in the living area
• Multi-room audio speakers throughout the house, including garden and garage
• Data-cab located in the garage for seamless connectivity
• Electric car charging port
• New boiler programmed with Nest
Location
Perfectly positioned, this home offers excellent access to Sowerby Bridge and Mytholmroyd train stations, both with direct rail links and ample parking. Leeds and Manchester are within easy reach via motorway or A-road routes, and local public transport is excellent.
This is a home that not only offers space, flexibility, and modern smart living but also a superb setting — making it an ideal family home ready to move straight into.
Lines are open 24/7 to book a convenient viewing!
Property Information
Tenure Type: Freehold
Shared Ownership: No
Council Tax Band: E
Construction Type: Standard
Sources of Heating: Gas central heating
Sources of Electricity supply: Mains
Sources of Water Supply: Mains
Primary Arrangement for Sewerage: Mains
Broadband Connection: Ultra Fast – Up to 1000mbs
Mobile Signal/Coverage: O2 – excellent, EE – Good, Three – Good, Vodafone - Good
Parking: 2 Car garage, 2 car driveway
Building Safety: No issues
Listed Property: No
Restrictions: None
Private Rights of Way: None
Public Rights of Way: None
Flooded in Last 5 Years: No
Planning Permission/Development Proposals: None
Entrance Location: Front of property (LG floor)
Accessibility Measures: None – not suitable for those with mobility difficulties
Located on a Coalfield: Unknown
Other Mining Related Activities: Unknown
What's included
Garden
Parking
TypeDetached house
Living Area127 m²
Bedrooms4
Bathrooms3
HeatingAsk Agent
MunicipalityCalderdale
Location
Map loading soon
Neighborhood data on demand
Nearby essentials will load when this section comes into view.
Listed on
Mortgage calculator
Estimated monthly payment
2.518 €/mo
Down payment10 % · 50.849 €
50.849 €457.640 € loan
Term
Total repayable755.342 €
Interest rate4.40 %
Representative estimate · Landomo is not a mortgage broker. · Rates updated April 2026