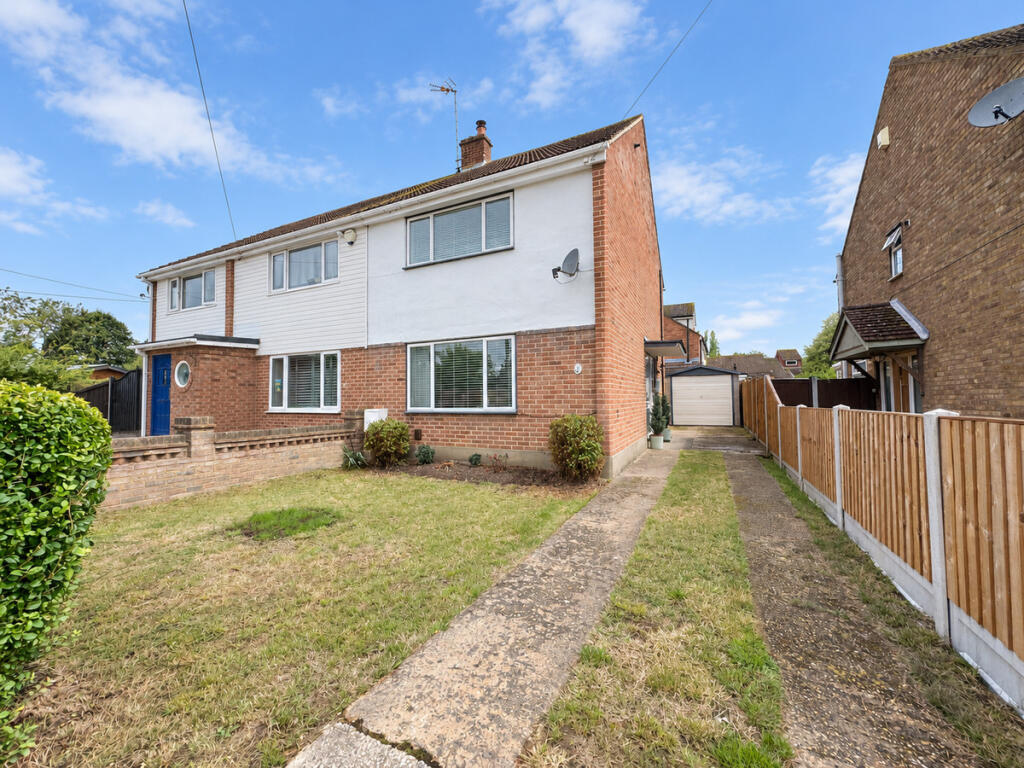
House for sale, 71 m²
Southend-on-Sea
3 bedrooms·1 bathroom
472.144 €
6.650 €/m²
Listed Sep 16, 2026
About this listing
Located in the sought-after suburb of Hawkwell, this semi-detached house offers a great opportunity for families looking for a comfortable home. The property is well presented throughout, ensuring a hassle-free move-in experience. A stylish modern fitted kitchen provides the perfect space for meal preparations and gatherings.
The spacious lounge features a morsø log burner, creating a cozy atmosphere ideal for relaxation. The master bedroom is notably roomy, offering ample space for your needs. Additionally, the property includes two more bedrooms, providing flexibility for family living or home office setup.
Outside, the private driveway offers convenient off-street parking, complemented by a detached garage.
Entrance Hall
Bright and welcoming entrance hall with quick step wood-effect flooring, stairs rising to the first floor and attractive natural wood doors leading to the principal ground-floor rooms.
Bathroom
5'5" x 7'3" (1.65m x 2.21m)
Modern, fully tiled bathroom comprising a panelled bath with fitted shower and glass screen, pedestal wash basin and WC. Finished with patterned floor tiles, a mirrored cabinet and chrome heated towel rail.
Kitchen
8'8" x 12'1" (2.64m x 3.68m)
Stylish fitted kitchen comprising an extensive range of grey shaker-style units, wood-effect work surfaces and white metro-tiled splashbacks. Further benefits include a ceramic sink, range-style cooker, integrated dishwasher and fridge freezer, recessed lighting and direct access to the rear garden.
Living Room
11'0" x 14'7" (3.35m x 4.45m)
A spacious and well-presented lounge featuring wood-effect flooring, a large front-facing window and an attractive fireplace with inset Morsø log burner and timber mantel.
Bedroom One
12'9" x 14'7" (3.89m x 4.45m)
Generously proportioned principal bedroom with a wide front-facing window, wood-effect flooring and ample space for freestanding furniture. Additional above the stairs storage space also.
Bedroom Two
7'5" x 11'8" (2.26m x 3.56m)
Well-sized double bedroom overlooking the rear garden, featuring fitted wardrobes and newly laid grey carpet.
Bedroom Three
6'11" x 8'8" (2.11m x 2.64m)
Bright third bedroom with a rear-facing window and fitted grey carpet, ideal for use as a child’s bedroom, home office or dressing room.
Landing
Light and neatly presented first-floor landing with fitted carpet, wooden handrails and access to all bedrooms.
Exterior
A good-sized and established rear garden, predominantly laid to lawn with mature shrubs and planted borders. A paved patio adjoining the property provides space for outdoor seating and entertaining, while the garden also benefits from secure fencing, gated access and a substantial detached garage/outbuilding fitted with electric.
Agent Notes
Vendors have advised:
New fencing approx 10 months old
Kitchen is only 7 Years old approx
Bathroom only 6 years old approx
New carpets through out
Flue last swept in October 2025 and hasn't be used since
Hardwire smoke alarm in kitchen
Information
Important Information & Property Images - These sales particulars are provided in good faith and are intended as a general guide only. Whilst every effort has been made to ensure the accuracy of the information, they do not form part of any offer or contract and should not be relied upon as statements or representations of fact. Buyers should satisfy themselves, by inspection or otherwise, as to the accuracy of all information before proceeding.
Some property photographs may have been digitally enhanced for marketing purposes. This may include adjustments to brightness, colour balance, perspective correction, sky replacement, removal of temporary or personal items, virtual decluttering, virtual staging or other minor cosmetic editing. Artificial Intelligence (AI) assisted editing tools may also be used to carry out these enhancements.
No structural alterations, changes to room dimensions, permanent fixtures, layout or material features of the property are created or intentionally misrepresented. Where images have been digitally enhanced, they are intended solely to present the property in a clear and realistic manner and not to mislead prospective purchasers.
Prospective buyers are encouraged to inspect the property personally to satisfy themselves as to its condition, layout and suitability.
What's included
Garden
Parking
Fireplace
TypeSemi-detached house
Living Area71 m²
Bedrooms3
Bathrooms1
HeatingAsk Agent
Location
Map loading soon
Neighborhood data on demand
Nearby essentials will load when this section comes into view.
Listed on
Mortgage calculator
Estimated monthly payment
2.338 €/mo
Down payment10 % · 47.214 €
47.214 €424.930 € loan
Term
Total repayable701.353 €
Interest rate4.40 %
Representative estimate · Landomo is not a mortgage broker. · Rates updated April 2026