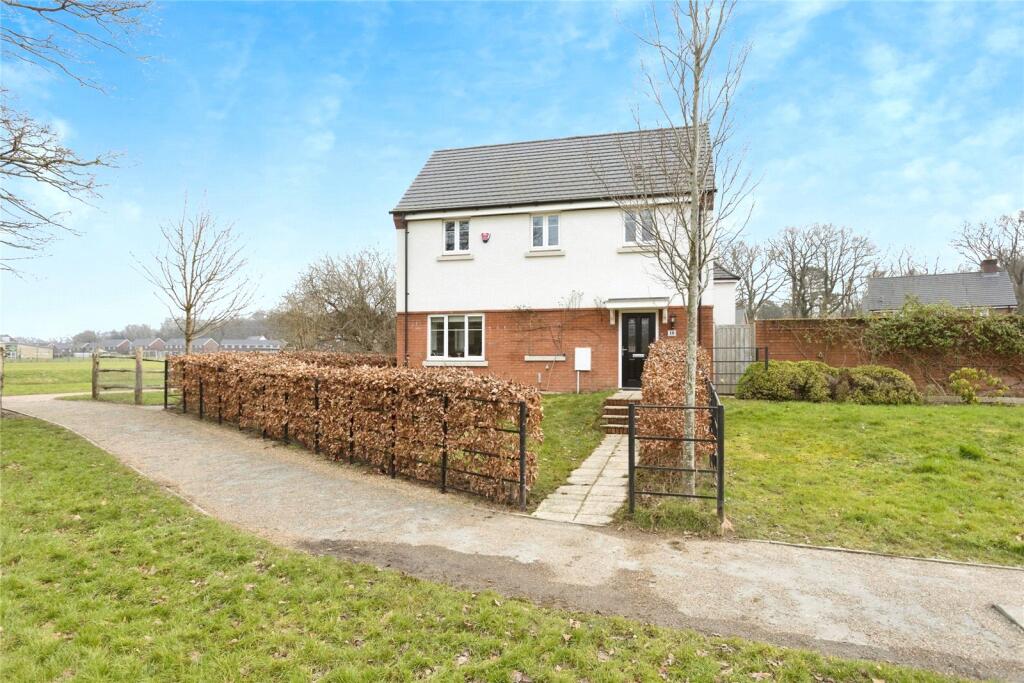
House for sale
Redhill
3 bedrooms·2 bathrooms
501.398 €
Listed Sep 4, 2026
About this listing
King & Chasemore are delighted to present to the market this beautifully maintained three bedroom end of terrace home enjoying an attractive position in the sort of after area in Forge Wood. The property boasts a garage, enclosed rear garden and fantastic views of the field. The house is situated within two-minute walk of Forge Wood Primary School, beyond the school is a play area and community centre. Three Bridges train station is within two miles, as is Gatwick airport with accompanying train station.
Stepping inside, the welcoming entrance hall provides practical space for coats and shoes, along with access to the ground floor cloakroom, fitted with a low-level WC and wash hand basin, and the main living accommodation.
The spacious living room offers an excellent setting for family life, with ample room for large sofas and additional furniture. French doors open directly onto the rear garden, creating a seamless connection between indoor and outdoor living.
To the rear of the property, the stylish kitchen/dining room is fitted with a selection of modern wall and base units complemented by work surfaces, a sink unit, gas hob, electric oven, integrated washing machine, dishwasher and fridge freezer. Dual-aspect windows flood the room with natural light, while the generous layout easily accommodates a six-seater dining table, making it an ideal space for entertaining and family meals.
The first-floor landing provides access to all three bedrooms, the family bathroom and the loft space. The principal bedroom is positioned to the right-hand side of the property and is a spacious double room with plenty of space for a king-size bed and accompanying furniture. It also benefits from a well-appointed en-suite shower room featuring a walk-in shower, WC, wash hand basin, extractor fan and a frosted front-facing window.
Bedrooms two and three are located on the opposite side of the landing and are both well-proportioned. Bedroom two comfortably accommodates a double bed and furnishings, while bedroom three makes an ideal child's bedroom, nursery or home office.
Serving the remaining bedrooms is the contemporary family bathroom, fitted with a panel-enclosed bath with shower over, wash hand basin, WC, heated towel rail and extractor fan.
Externally, the rear garden is a generous size and has been predominantly laid to lawn, complemented by a patio seating area and a storage shed. A rear gate provides access to off-road parking and the property's single garage.
To the front, the home enjoys an equally impressive garden enclosed by attractive metal fencing and established shrubs, whilst benefitting from pleasant views across the adjacent private playing fields.
Call to book a viewing on !
Please note that an AML fee is chargeable to the buyer once an offer is accepted to cover the cost of carrying out the required identity and anti-money laundering checks. Once these checks have been completed, the fee cannot be refunded, even if the property purchase does not go ahead.
What's included
Garden
Parking
TypeTerraced house
Bedrooms3
Bathrooms2
HeatingAsk Agent
Location
Map loading soon
Neighborhood data on demand
Nearby essentials will load when this section comes into view.
Listed on
Mortgage calculator
Estimated monthly payment
2.483 €/mo
Down payment10 % · 50.140 €
50.140 €451.258 € loan
Term
Total repayable744.808 €
Interest rate4.40 %
Representative estimate · Landomo is not a mortgage broker. · Rates updated April 2026