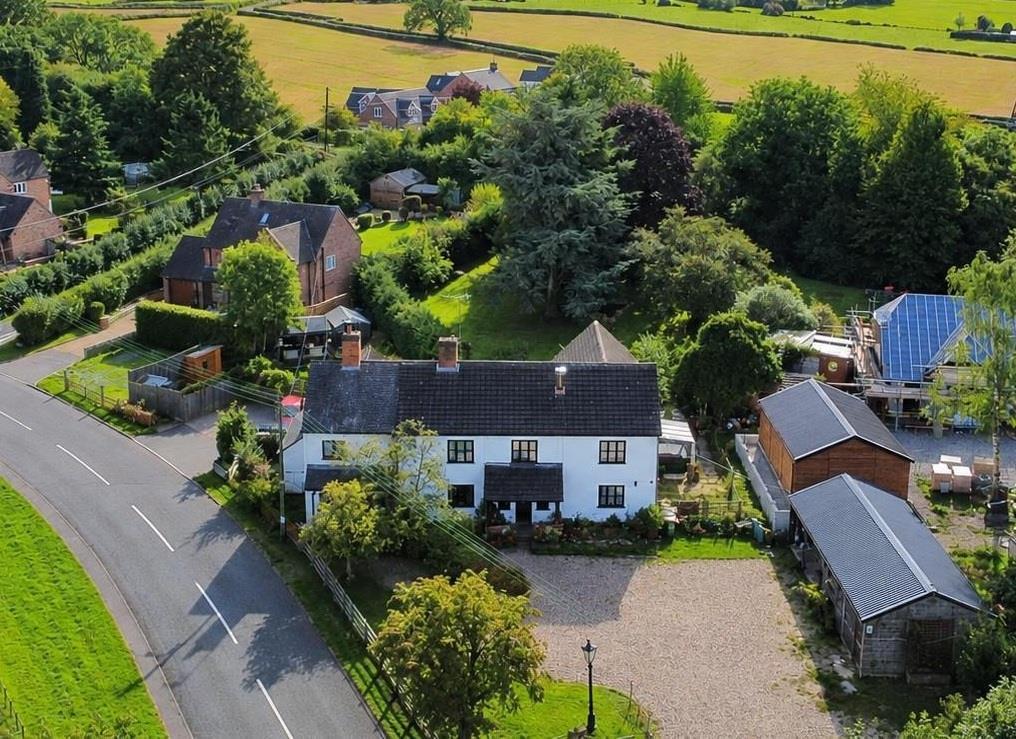
House for sale, 317 m²
North West Leicestershire, Coleorton
5 bedrooms·4 bathrooms
769.431 €
2.427 €/m²
Listed Oct 8, 2026
About this listing
A substantial five-bedroom period home, former bed and breakfast and dating back to circa 1880, occupying just under half an acre of ground and offering approximately 3,411 sq ft of versatile accommodation arranged over three floors.
Combining period character with generous proportions, the property offers exciting potential for further enhancement and would make an exceptional family home or lend itself to a fantastic range of options.
A welcoming entrance hall features a wonderful oak staircase rising through the property, with the ground floor providing a dedicated office, spacious 20ft living room with feature fireplace and open log burner, an impressive separate dining room and an extended dining kitchen. The kitchen is fitted with a comprehensive range of units and matching island breakfast bar, granite worktops, skylights, integrated appliances and twin Belfast sink, with double-glazed windows and French doors opening onto the gardens. A walk-in pantry, utility room and shower room complete the ground floor.
The impressive staircase rises to a spacious first-floor landing, providing access to four of the homes five bedrooms, including a superb master bedroom with Juliet balcony overlooking the extensive rear grounds and a concealed three-piece ensuite. A further bedroom on this floor benefits from an ensuite, with two additional bedrooms, one having a wash hand basin and the other fitted wardrobes. A modern white five-piece family bathroom completes this floor.
The staircase continues to the second floor galleried landing, which accesses a further double bedroom with ensuite WC, is found, together with useful attic storage.
Outside, the property continues to impress with a generous driveway providing extensive parking, double carport and garaging.
The mature rear gardens extend across the substantial plot and feature paved seating areas, large lawns, fruit trees, abundant greenery and a raised pond, creating a private and versatile outdoor space.
On The Ground Floor -
Entrance Hall -
Office - 4.42m x 3.05m (14'6" x 10'0") -
Living Room - 4.52m x 6.35m (14'10" x 20'10") -
Dining Room - 4.24m x 4.19m (13'11" x 13'9") -
Kitchen Diner - 5.84m x 6.35m (19'2" x 20'10") -
Walk In Pantry - 1.45m x 3.15m (4'9" x 10'4") -
Utility Room - 1.98m x 2.21m (6'6" x 7'3") -
Ground Floor Shower Room / Wc - 1.22m x 2.11m (4'0" x 6'11") -
On The First Floor -
Landing -
Master Bedroom - 3.63m x 6.63m (11'11" x 21'9") -
En-Suite - 1.83m x 2.11m (6'0" x 6'11") -
Bedroom Three - 3.25m x 3.00m (10'8" x 9'10") -
En-Suite -
Bedroom Four - 4.19m x 2.49m (13'9" x 8'2") -
Bedroom Five - 4.24m x 2.49m (13'11" x 8'2") -
4Pc Family Bathroom - 2.82m x 2.16m (9'3" x 7'1") -
On The Second Floor -
Landing -
Bedroom Two - 4.45m x 4.75m (14'7" x 15'7") -
En-Suite - 2.77m x 2.90m (9'1" x 9'6") -
On The Outside -
Substantial Rear Garden -
Front Garden -
Driveway -
Double Carport -
Garage -
What's included
Balcony
Garden
Parking
TypeSemi-detached house
Living Area317 m²
Bedrooms5
Bathrooms4
HeatingGas Central
MunicipalityNorth West Leicestershire
Location
Map loading soon
Neighborhood data on demand
Nearby essentials will load when this section comes into view.
Listed on
Mortgage calculator
Estimated monthly payment
3.810 €/mo
Down payment10 % · 76.943 €
76.943 €692.488 € loan
Term
Total repayable1.142.962 €
Interest rate4.40 %
Representative estimate · Landomo is not a mortgage broker. · Rates updated April 2026