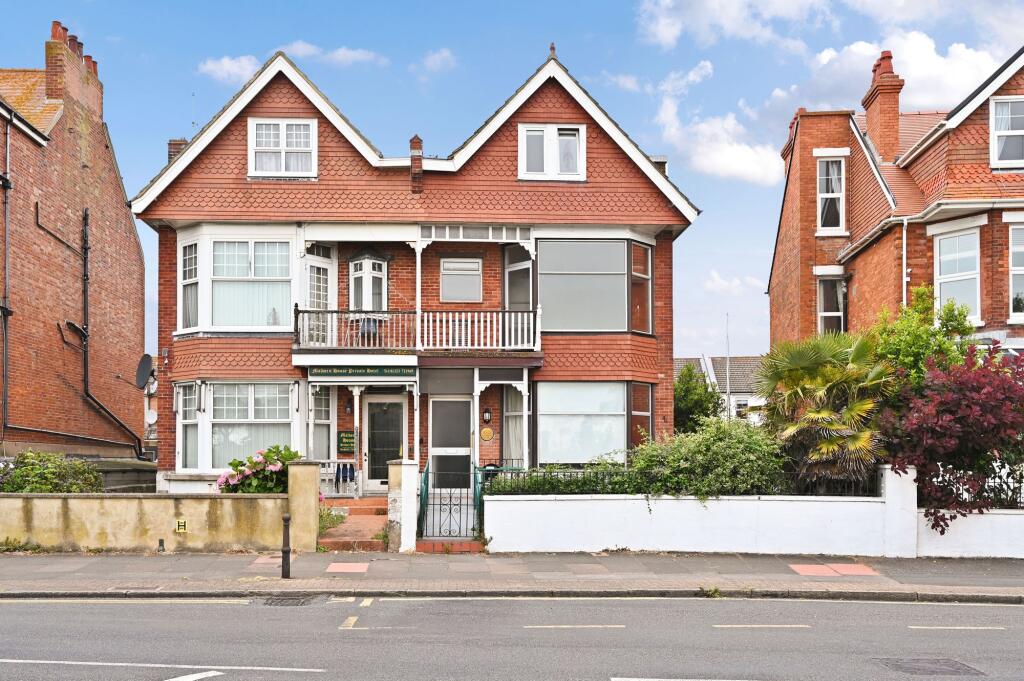
Apartment for sale, 118 m²
Brighton
646.808 €
5.481 €/m²
Listed Sep 3, 2026
About this listing
Welcome to an exceptional opportunity in the heart of Eastbourne’s vibrant seafront, where this substantial block of apartments offers a rare blend of elegance, versatility and investment potential. Perfectly positioned just moments from the iconic promenade, bustling town centre, and the famous pier, this impressive property is presented as a single title and comprises three distinct residences: a spacious two bedroom flat, a one bedroom flat, and a generous three bedroom maisonette. Each apartment is thoughtfully arranged to maximise comfort and practicality, with well-proportioned living spaces that invite natural light and offer flexibility for a variety of lifestyles. The maisonette, with its expansive footprint, is ideal for those seeking a charming seafront home, while the additional flats provide an immediate income stream or the chance for multi-generational living. Residents and guests alike will appreciate the convenience of off road parking, including a covered car port to the rear, ensuring peace of mind in this sought-after location. The interiors showcase a blend of classic and modern touches, with each unit enjoying its own unique character, from airy reception rooms to well-appointed kitchens and tranquil bedrooms. The property’s prime position means you are never far from Eastbourne’s finest amenities, including boutique shops, cafes, restaurants and cultural attractions, making it not only a superb place to live but also a compelling business venture for those considering a lifestyle change. Energy efficiency is rated at E for the basement flat and D for both the maisonette and top floor flat, while the entire building falls under Council Tax Band E, streamlining administration for owners. Whether you envision a grand seafront residence, a lucrative rental portfolio or a combination of both, this remarkable block of apartments promises endless possibilities in one of Eastbourne’s most desirable settings. For full measurements and further technical details, please refer to the floorplans and EPC documents available upon request. This is a rare chance to acquire a prominent seafront property that truly captures the essence of coastal living and investment potential.
EPC Rating: D
Lower Ground Floor - Two Bedroom Apartment
Lower Ground Floor Two-Bedroom Flat Overview
Entrance
Access the flat through the rear car port.
Living Room and Dining Area
Spacious living room and dining area measuring 5.33m x 3.25m. The room features stylish tiles and a side-aspect window that fills the space with natural light.
Kitchen
The kitchen is a generous 5.26m x 2.44m, providing ample room for cooking and entertaining.
Bedrooms
- Bedroom 1: This spacious room measures 3.84m x 3.71m and includes a front-aspect window along with convenient storage.
- Bedroom 2: A cosy single bedroom, measuring 4.17m x 1.68m, features a side-aspect window.
Bathroom
The flat also includes a separate shower room and w/c for added privacy and convenience.
This lower ground floor flat is designed for comfort and functionality, making it an ideal living space.
Hall and First Floor - Three Bedroom Maisonette
Three-Bedroom Maisonette Overview:
This delightful three-bedroom maisonette features a welcoming entrance from the front garden.
On the hall floor, the spacious lounge (4.57m x 4.11m) showcases a front-aspect bay window, carpeted flooring, and a charming feature fireplace.
The rear reception, which can serve as Bedroom 3 (4.29m x 3.66m), is currently equipped with bathroom utilities, perfect for guests.
The spacious kitchen (4.47m x 3.71m) offers a rear aspect, ideal for cooking and gatherings.
Moving to the first floor, the generous master bedroom (5.61m x 4.57m) features carpeted flooring, a beautiful fireplace, and a private balcony with stunning sea views.
Bedroom 2 (4.32m x 3.20m) is a comfortable double, enhanced by a side aspect window that fills the room with light.
The maisonette also includes two well-appointed shower rooms, making it perfect for modern living.
Top Floor (Second) One Bedroom Flat
Top Floor One-Bedroom Flat:
Welcome to this charming one-bedroom flat with a private entrance that leads directly into the well-appointed kitchen. Equipped with all essential appliances, the kitchen offers ample cupboard space, making it practical for all your cooking needs.
Flowing seamlessly from the kitchen, you'll find a cozy seating and dining area, which is conveniently adjacent to a shower room and w/c.
A set of stairs ascends to the upper level, where you'll discover a spacious double bedroom boasting beautiful views over the South Downs. The lounge, which faces the seafront, is a perfect spot to relax and enjoy the scenery. This area also includes a utility room equipped with a washer/dryer, adding to the flat's convenience. Both the bedroom and lounge are tastefully carpeted and furnished for your comfort.
Please note that the floorplan for the Top Floor Flat is currently unavailable.
Parking - Car port
Disclaimer
Please note: Under Money Laundering Regulations 2007, potential purchasers must provide identification documents upon offer acceptance. Your cooperation is appreciated to avoid delays in the sale process.
Uptons strives to provide accurate property information under the Consumer Protection from Unfair Trading Regulations 2008. However, these particulars do not form part of any offer or contract, and all measurements are approximate. Do not assume that the property has all necessary Planning, Building Regulations, or approvals. Any mentioned services and systems have not been verified.
Floor plan measurements are for general guidance only. Please verify the dimensions before ordering carpets or furnishings.
What's included
Cellar
Area118 m²
SubtypeStandard flat
Energy ClassD
HeatingAsk Agent
Location
Map loading soon
Neighborhood data on demand
Nearby essentials will load when this section comes into view.
Listed on
Mortgage calculator
Estimated monthly payment
3.203 €/mo
Down payment10 % · 64.681 €
64.681 €582.127 € loan
Term
Total repayable960.809 €
Interest rate4.40 %
Representative estimate · Landomo is not a mortgage broker. · Rates updated April 2026