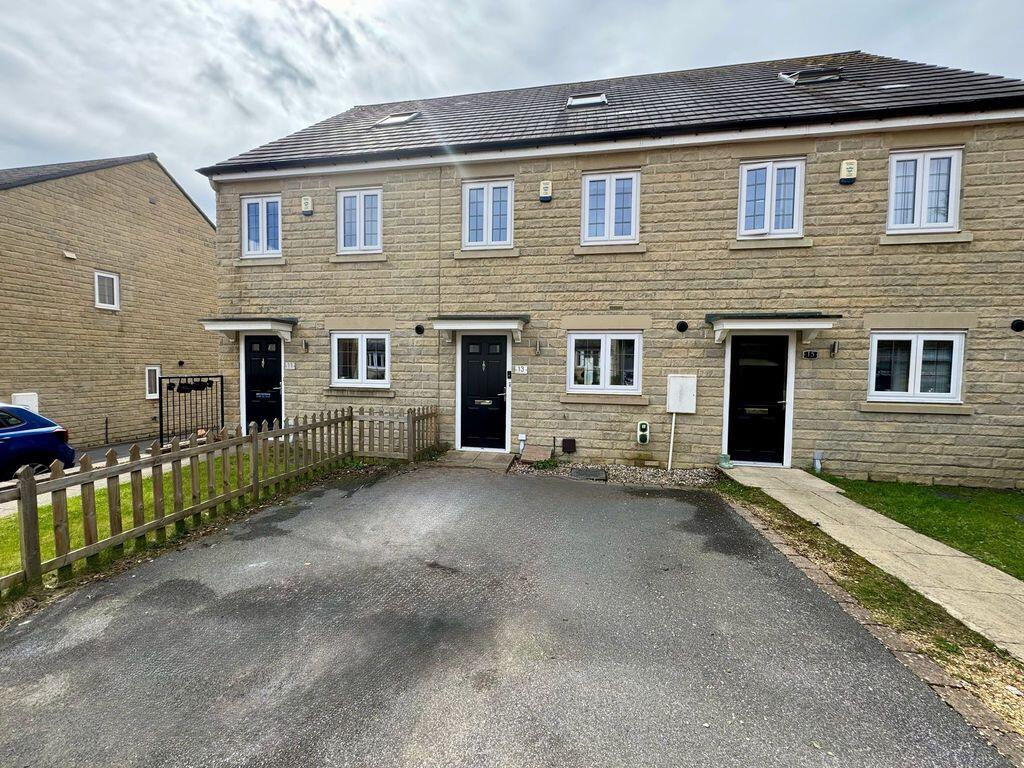
House for sale
Halifax
3 bedrooms·3 bathrooms
317.524 €
Listed Sep 15, 2026
About this listing
Situated on a popular cul-de-sac and immaculately presented throughout, this attractive three storey family home is sure to impress.
The accommodation briefly comprises; entrance hall, modern dining kitchen, lounge, and ground floor WC. To the first floor is a double bedroom, single bedroom and the family bathroom. Occupying the second floor is the impressive master bedroom, complete with spacious en-suite shower room.
Externally, the property benefits from a large enclosed rear garden and off road parking for two vehicles. Further features include gas central heating and double glazing throughout.
This superb home is close to local schools and amenities, and offers spacious accommodation, making it an ideal choice for families. Early viewing is highly recommended.
Entrance Hall
Dining kitchen
19' 3'' x 9' 1'' (5.86m x 2.77m)
Spacious dining kitchen with a range of wall and base units, double oven, 5 ring gas hob, extractor fan, double sink, integrated dishwasher, washing machine, wine fridge and fridge freezer, breakfast bar, double glazed window, radiator, under stairs storage and double doors leading through to the lounge.
Lounge
13' 6'' x 10' 2'' (4.11m x 3.10m)
Lounge set to the rear of the property with radiator, double glazed windows and French doors leading out to the rear garden.
WC
Ground floor low flush wc with hand wash basin and radiator.
First Floor
Bedroom 2
13' 6'' x 11' 2'' (4.11m x 3.40m)
Double bedroom with storage cupboard, radiator and double glazed window overlooking the rear garden.
Bedroom 3
10' 4'' x 6' 9'' (3.15m x 2.06m)
Single bedroom with double glazed window and radiator.
Bathroom
Bath, shower cubicle, low flush wc, hand wash basin, heated towel rail, tiled floor and part tiled walls.
Second floor
Master bedroom
11' 6'' x 10' 3'' (3.50m x 3.12m)
Double glazed window, radiator and fitted wardrobes.
En-suite
Large en-suite with shower cubicle, low flush wc, hand wash basin and heated towel rail.
Rear Garden
The rear garden is enclosed with paved and artificial grass areas. There is also an outside tap.
Parking
There is a drive providing off road parking for two cars.
EPC
B.
What's included
Garden
Parking
TypeTownhouse
Bedrooms3
Bathrooms3
HeatingAsk Agent
Location
Map loading soon
Neighborhood data on demand
Nearby essentials will load when this section comes into view.
Listed on
Mortgage calculator
Estimated monthly payment
1.572 €/mo
Down payment10 % · 31.752 €
31.752 €285.772 € loan
Term
Total repayable471.671 €
Interest rate4.40 %
Representative estimate · Landomo is not a mortgage broker. · Rates updated April 2026