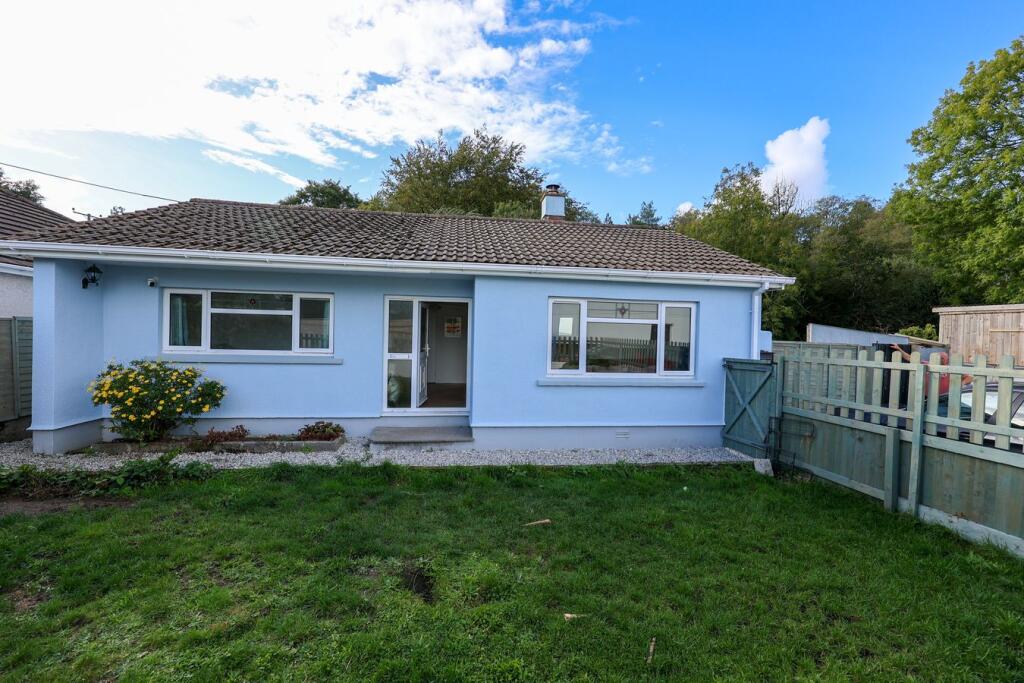
House for sale
Plymouth, Roche
2 bedrooms·1 bathroom
343.225 €
Listed Oct 7, 2026
About this listing
For sale, and offered chain free, is this detached two-bedroom bungalow nestled in a tranquil rural hamlet just 4.5 miles from the market town of St Austell. This delightful property combines peaceful countryside living with convenient access to local amenities, making it an ideal home for those seeking a quiet retreat without sacrificing accessibility. Set within a beautiful environment, the bungalow offers comfortable living spaces and a versatile layout.
On approaching the bungalow, you are greeted by a generous entrance hall providing ample space for storage and gives access to all principal rooms, ensuring a practical flow throughout the bungalow. The comfortable lounge serves as the heart of the home, featuring an inviting open fireplace.
The kitchen/dining room has been refitted to provide a modern look it offers plenty of workspace and room for a dining table. Adjacent to the kitchen is a small side porch which doubles as a utility area, offering convenient space for laundry.
The bungalow boasts two generously sized double bedrooms, each providing comfortable accommodation with plenty of natural light and room for wardrobes and bedroom furniture. Completing the accommodation is a modern shower room, thoughtfully designed for convenience and practicality with contemporary fittings and easy maintenance.
The property enjoys the benefits of a picturesque location in the quaint Hamlet of Bowling Green, surrounded by rural Cornish countryside and easy access to beautiful coastal areas and popular local attractions. Outdoor enthusiasts will appreciate nearby walking and cycling routes, while St Austell offers a wider range of amenities including supermarkets, schools, and leisure facilities—all within a short driving distance.
Overall, this well-presented bungalow offers a rare opportunity to own a charming home in a peaceful rural setting with easy access to St Austell. Early viewing is highly recommended to fully appreciate what this property has to offer.
Entrance Hall
14' 3" x 5' 10" (4.34m x 1.78m) With half glazed leaded light stained glass door leading in. feature archway, two floor to ceiling mirrors.
Lounge
13' 6" x 12' 2" (4.11m x 3.71m), narrows slightly to 13' 6" x 10' 6" (4.11m x 3.20m) Featuring an attractive open fireplace with tiled backing, slate hearth and wooden surround, complemented by a large front-facing window and two wall lights.
Kitchen/Dining Room
12' 8" x 11' 2" (3.86m x 3.40m) narrowing to 12' 8" x 9' 7" (3.86m x 2.92m) Recently refitted, the kitchen offers a good range of base units, complemented by an integrated electric oven, hob and extractor, with tiled upstands and a rear-facing window providing natural light. A side door leads through to a useful side porch/utility area, with plumbing and space for a washing machine.
Bedroom
12' 2" x 9' 7" (3.71m x 2.92m) window to the front.
Bedroom 2
9' 7" x 12' 2" (2.92m x 3.71m) Window to the rear, access to the roof void.
Shower Room
6' 3" x 6' 8" (1.91m x 2.03m) Recently refitted to a high standard, the shower room features a generous shower enclosure with electric shower, concealed-cistern WC and stylish vanity basin with mixer tap, complemented by excellent built-in storage. Further benefits include a wall-mounted electric radiator, extractor fan and rear-facing window providing natural light.
Garden work shop
16' 6" x 6' 3" (5.03m x 1.91m) With double wooden doors, windows to the side.
Outside
To the front, a private walled garden is complemented by wooden fencing above, with gated side access leading to a generous parking area providing space for several vehicles. The side access continues through to the rear garden, which offers a level, low-maintenance area laid predominantly to lawn and enjoying a pleasant outlook backing onto a small stream.
What's included
Garden
Parking
TypeBungalow
Bedrooms2
Bathrooms1
HeatingNight Storage
Location
Map loading soon
Neighborhood data on demand
Nearby essentials will load when this section comes into view.
Listed on
Mortgage calculator
Estimated monthly payment
1.699 €/mo
Down payment10 % · 34.323 €
34.323 €308.902 € loan
Term
Total repayable509.847 €
Interest rate4.40 %
Representative estimate · Landomo is not a mortgage broker. · Rates updated April 2026