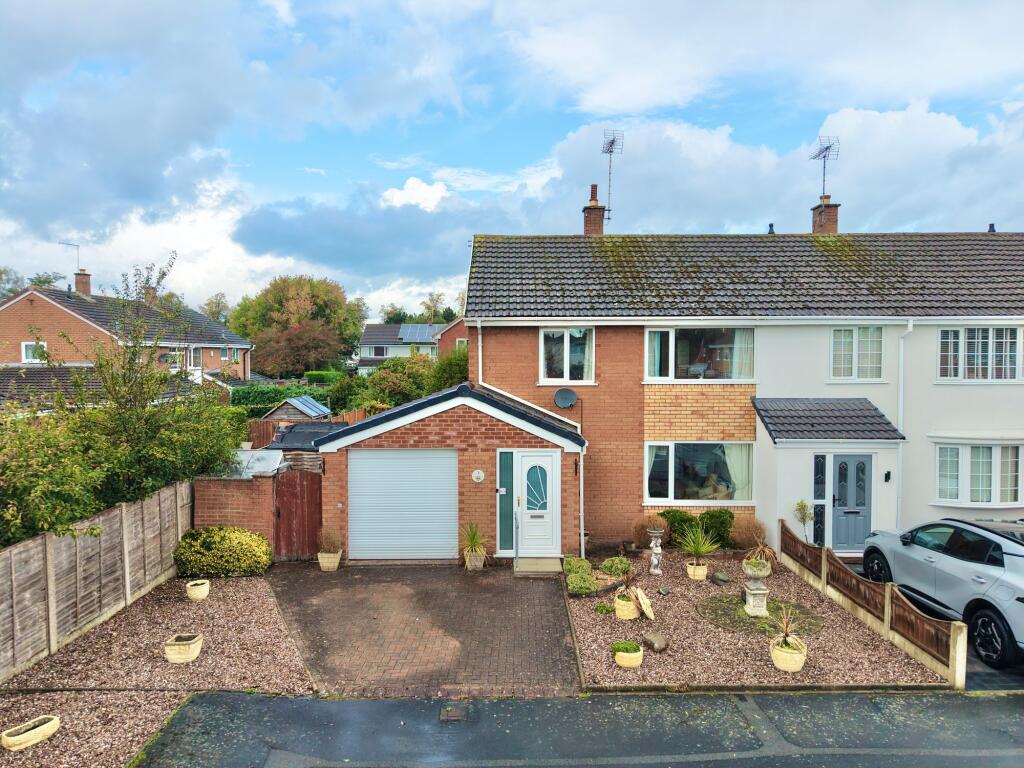
House for sale, 89 m²
Nantwich, Brine Baths, Cheshire East
3 bedrooms·1 bathroom
335.490 €
3.769 €/m²
Listed Oct 20, 2026
About this listing
If “chain free” is music to your ears, this Nantwich semi is about to become your favourite song. Tucked away in a quiet cul-de-sac, this three-bedroom semi-detached home has a bright living room opening through to a separate dining room, a fitted kitchen with space for a breakfast table, a handy downstairs WC, three bedrooms and a family bathroom. With an attached garage, driveway parking and a generous rear garden, it suits first-time buyers, growing families and downsizers alike. It’s also a great chance to add your own personal touch. The property sits behind a low-maintenance gravelled front garden, dotted with planters and shrubs. A block-paved driveway provides off-road parking and leads to the attached garage, with a timber side gate giving access to the rear garden.
Stepping inside, the entrance hall has stairs rising to the first floor and leads to the principal ground-floor rooms. The living room is a comfortable, light-filled space, with a large window to the front and a gas-effect fireplace set within an attractive surround as its focal point. The room opens through to the dining room, which overlooks the rear garden and has plenty of room for a family dining table. It is ideal for both everyday meals and entertaining.
The kitchen is fitted with a range of oak-effect wall and base units, including a glazed display cabinet, with contrasting worktops and tiled splashbacks. It includes a gas hob and a double oven, and there is room for a breakfast table as well as a worktop area that works well as a small desk or breakfast bar. The kitchen extends towards a window overlooking the garden, where the sink is set. A rear lobby leads off the kitchen to a door out to the garden and a useful downstairs WC with a wash basin.
Upstairs, the landing leads to all three bedrooms and the family bathroom. The main bedroom is a good-sized double overlooking the rear garden, with built-in wardrobes providing valuable storage. Bedroom two is a further well-proportioned room with a large window to the front, comfortably fitting a bed alongside freestanding furniture. Bedroom three is currently set up as a home office and has built-in shelving. It would equally suit a nursery, child’s bedroom or guest room. The family bathroom is tiled and fitted with a panelled bath, pedestal wash basin and WC.
Outside, the rear garden is a real feature of the home. A wide paved patio adjoins the house, offering plenty of space for outdoor dining and seating. A raised gravel bed with brick edging sits alongside it. Beyond the patio, a neat lawn stretches to the rear boundary, edged with established planting and enclosed by timber fencing. A timber garden shed provides further storage, and the attached garage has a roller door to the front, completing a well-rounded and practical home.
Location
The property is situated in Nantwich, a historic market town in Cheshire dating back to Roman times and well known for its wealth of black-and-white timber-framed buildings, medieval town walls and charming streets. The town centre offers an excellent range of independent shops, cafes, restaurants and pubs, along with a traditional market held every Tuesday and Saturday. Nantwich’s popular annual food and drink festival draws visitors from across the region each September. The River Weaver runs through the town, offering pleasant waterside walks and boat trips, with the surrounding Cheshire countryside providing further scenic trails on the doorstep. Nantwich is also well served by primary and secondary schools, making it a popular choice for families. For commuters, Nantwich railway station offers direct services to Manchester and Shrewsbury. Crewe station, around eight miles away, provides mainline connections to London, Manchester, Liverpool, Birmingham and Glasgow. The M6 is also easily accessible via the A500.
What's included
Terrace
Garden
Parking
Fireplace
TypeSemi-detached house
Living Area89 m²
Bedrooms3
Bathrooms1
HeatingGas Central
MunicipalityNantwich
Location
Map loading soon
Neighborhood data on demand
Nearby essentials will load when this section comes into view.
Listed on
Mortgage calculator
Estimated monthly payment
1.661 €/mo
Down payment10 % · 33.549 €
33.549 €301.941 € loan
Term
Total repayable498.358 €
Interest rate4.40 %
Representative estimate · Landomo is not a mortgage broker. · Rates updated April 2026