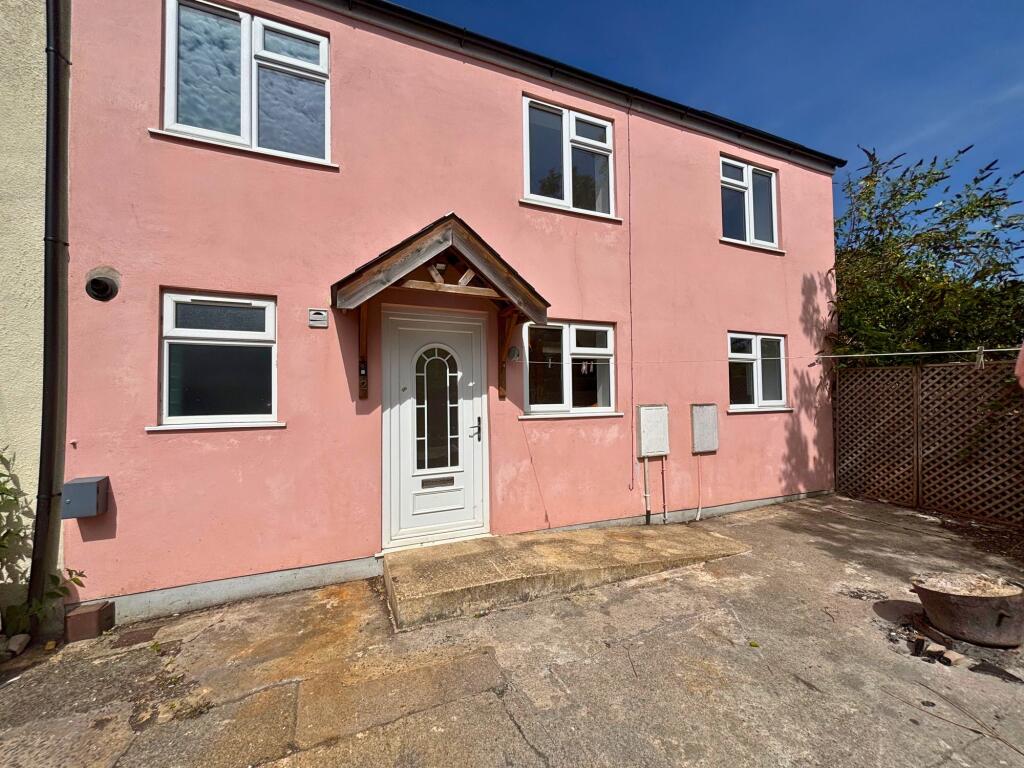
House for sale
Exeter
3 bedrooms·1 bathroom
232.437 €
Listed Sep 1, 2026
About this listing
Presenting this impressive three-bedroom semi-detached house, chain free and ideally positioned in the heart of the town centre, this property combines contemporary design with versatile living.
The ground floor features two spacious living areas, providing flexibility for both relaxation and entertaining, while the open plan kitchen and living space creates a welcoming hub for family life.
The kitchen is fitted with sleek, modern units and integrated appliances, ensuring both style and functionality, and is complemented by ample natural light that enhances the sense of space throughout. French doors from the living area open to the rear, seamlessly connecting the indoors with the outside. Upstairs, three well-proportioned bedrooms offer comfortable accommodation for families or professionals, with the principal bedroom benefiting from a private balcony (perfect for quiet moments or morning coffee).
The bathroom is finished to a high standard, featuring contemporary fittings and a luxurious walk-in shower for added convenience. Throughout the property, thoughtful design elements and high-quality finishes are evident, creating a home that is both practical and stylish. This residence is ideal for those seeking a central location, with all the amenities of the town centre just moments away. Whether you are looking to upsize, downsize, or invest, this chain free property presents an excellent opportunity to secure a beautifully presented home with low maintenance living.
Early viewing is highly recommended to appreciate the quality and convenience this property has to offer.
Kitchen / Lounge
6.94m x 7.01m
Spacious open planned room, modern kitchen with ample storage space and gas hob, there is space within the kitchen area for a dining table making the room.
Within the lounge & the kitchen/diner you have direct access to the rear courtyard through french doors.
W/C
1.23m x 1.69m
Located on the ground floor, the space has floor to ceiling wall tiles.
Other
1.69m x 2.9m
Ground floor storage room
Bedroom
2.99m x 4.32m
Double Bedroom with sliding doors opening onto the private balcony
Bedroom
3.11m x 3.06m
Double bedroom located on the first floor.
Hall
2.1m x 4.33m
Bedroom
2.09m x 2.63m
Bedroom located on the first floor.
Bathroom
3.1m x 3.9m
Spacious bathroom located on the first floor, the room has floor to ceiling wall times, along with a walk in shower, two feature heated towel rails and a bath.
Courtyard
Direct access from within the lounge and kitchen area.
What's included
Balcony
Key Stats
Key Stats
TypeSemi-detached house
Bedrooms3
Bathrooms1
HeatingGas Central
Location
Map loading soon
Neighborhood data on demand
Nearby essentials will load when this section comes into view.
Listed on
Mortgage calculator
Estimated monthly payment
1.151 €/mo
Down payment10 % · 23.244 €
23.244 €209.193 € loan
Term
Total repayable345.276 €
Interest rate4.40 %
Representative estimate · Landomo is not a mortgage broker. · Rates updated April 2026