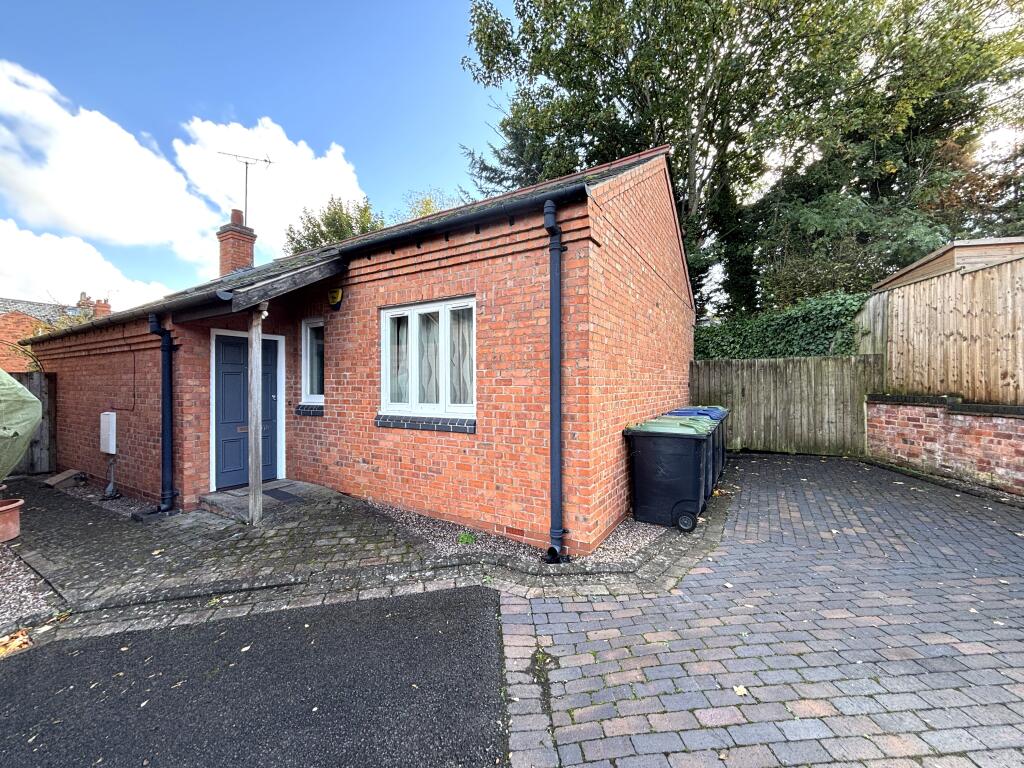
House for sale, 65 m²
Birmingham
2 bedrooms·1 bathroom
393.865 €
6.060 €/m²
Listed Oct 19, 2026
About this listing
Charming Two-Bedroom Detached Bungalow - Station Road, Harborne
Nestled within a quiet, gated development just off the vibrant Harborne High Street, this delightful two-bedroom detached bungalow offers a rare opportunity to acquire a freehold home in a highly sought-after location.
Positioned towards the rear of the development, the property benefits from a peaceful setting along with its own allocated parking space, a small driveway, and additional visitor parking.
Property Overview
This well-presented and thoughtfully designed home offers compact yet comfortable living, enhanced by a striking vaulted ceiling in the main living space and an abundance of natural light throughout.
Accommodation
Entrance Hall
A welcoming C-shaped entrance hall provides access to all rooms and includes a useful storage cupboard.
Features include three ceiling light points, a gas central heating radiator, and multiple power points.
Lounge / Dining Room (7.5m x 3.80m)
A standout feature of the home, this spacious dual-purpose living area boasts a vaulted ceiling with two Velux windows, allowing plenty of natural light. French doors open onto the rear garden, while double doors connect to the hallway and an archway leads into the kitchen.
Complete with a traditional ornate open fireplace, two ceiling light points, gas central heating radiator, and power points.
Fitted Kitchen (2.9m x 2.9m)
Well-appointed with oak wall and base units, complemented by marble worktops. Includes a freestanding Baumatic five-ring hob, oven, and grill. A rear-facing window provides garden views, along with inset ceiling lighting and power points.
Bedroom One (3.26m x 2.97m)
A generous double bedroom overlooking the rear garden, featuring a built-in double wardrobe, ceiling light point, gas central heating radiator, and power points.
Bedroom Two (3.26m x 2.87m)
A second double bedroom facing the front elevation, complete with ceiling light point, gas central heating radiator, and power points.
Family Bathroom
Conveniently located off the hallway (details can be expanded if needed).
Outside
The rear garden offers a low-maintenance outdoor space, perfect for relaxing or entertaining. It features a patio seating area, a small mature lawn, and established shrubbery providing privacy and greenery.
Location
Ideally situated just off Harborne High Street, the property enjoys easy access to a wide range of local amenities, including shops, cafes, restaurants, and excellent transport links.
Currently tenant £950 per calander month
Vacant possession can be offered upon completion
Tenure Freehold
The car parking/communal area has a service charge managed by Metro PM this is for the up keep and maintenance
1 May 26 - 30 April 27 £927.13 per annum
Location
Ideally situated just off Harborne High Street, the property enjoys easy access to a wide range of local amenities, including shops, cafes, restaurants, and excellent transport links.
Council Tax: Band E
Broadband & Mobile Coverage: See Ofcom Checker
Long-term Flood Risk: See GOV.UK flood-risk service
TypeDetached house
Living Area65 m²
Bedrooms2
Bathrooms1
HeatingGas, Gas Central
Location
Map loading soon
Neighborhood data on demand
Nearby essentials will load when this section comes into view.
Listed on
Mortgage calculator
Estimated monthly payment
1.950 €/mo
Down payment10 % · 39.387 €
39.387 €354.478 € loan
Term
Total repayable585.071 €
Interest rate4.40 %
Representative estimate · Landomo is not a mortgage broker. · Rates updated April 2026