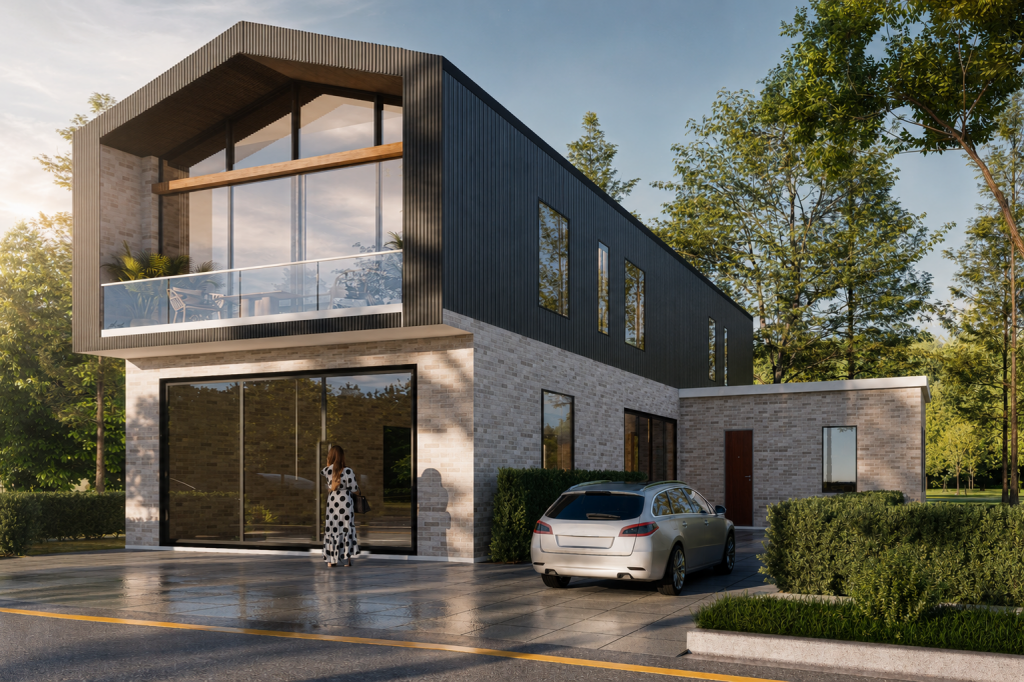
House for sale, 211 m²
Tonbridge
4 bedrooms·4 bathrooms
1.559.127 €
7.389 €/m²
Listed Sep 29, 2026
About this listing
These striking contemporary homes offer 2,267 sq ft of beautifully crafted living space, combining refined architecture with exceptional comfort
and thoughtfully curated interior design.
Every home has been finished to an outstanding specification, with premium materials and high-quality products throughout. A sophisticated
lighting scheme includes discreet LED uplighting to the ceilings, provision for statement chandeliers above the staircase and dining area, and
elegant wall lighting beside the beds in both the principal suite and second bedroom suite.
The welcoming entrance hall leads to a private study, creating the perfect space for home working or a peaceful retreat. At the heart of the home
is a stunning bespoke kitchen with a central island, flowing seamlessly into a bright and spacious open-plan dining and living area. A striking
media wall with a built-in fireplace subtly separates the living space while maintaining the open-plan feel.
Designed to maximise natural light, this impressive room features full-height windows and expansive sliding doors spanning the rear of the
property, opening onto a generous patio. The interior designers have carefully selected matching indoor and outdoor floor tiles to create a
seamless transition between the living space and the garden. Beyond, a beautifully proportioned 39-metre long rear garden provides an
exceptional setting for entertaining, family life, or simply relaxing outdoors.
A separate formal living room offers an elegant additional reception space, ideal for entertaining guests or unwinding in comfort.
Upstairs, the luxurious principal suite features a walk-in wardrobe and a beautifully appointed en-suite bathroom. The second bedroom also
benefits from its own en-suite. Both the principal and second bedroom enjoy dramatic wall-to-wall, full-height glazing with sliding doors opening
onto a stunning glass-fronted balcony, creating light-filled spaces with wonderful views over the garden.
2 further generously sized bedrooms and a dedicated laundry room complete the first floor, providing outstanding practicality for modern family
living. There is a large attic with pull down stairs in the 3d bedroom so ample storage.
Every home is designed with sustainability and efficiency in mind, featuring an air source heat pump, solar panels, EV charging provision, and two
designated parking spaces. In addition, the development offers ample visitor parking, ensuring convenience for both homeowners and guests.
These exceptional homes combine striking contemporary design, luxurious interiors, energy-efficient technology, and outstanding family
accommodation to create a truly impressive place to call home.
All images, renders, are for illustrative purposes only and are intended solely as guidance on the anticipated look and finish of each plot. Prospective purchasers should confirm exact specifications for their chosen plot with Elizabeth Edwards Estate Agents prior to exchange.
What's included
Parking
TypeDetached house
Living Area211 m²
Bedrooms4
Bathrooms4
Energy ClassD
HeatingAir Source Heat Pump
Location
Map loading soon
Neighborhood data on demand
Nearby essentials will load when this section comes into view.
Listed on
Mortgage calculator
Estimated monthly payment
7.720 €/mo
Down payment10 % · 155.913 €
155.913 €1.403.214 € loan
Term
Total repayable2.316.026 €
Interest rate4.40 %
Representative estimate · Landomo is not a mortgage broker. · Rates updated April 2026