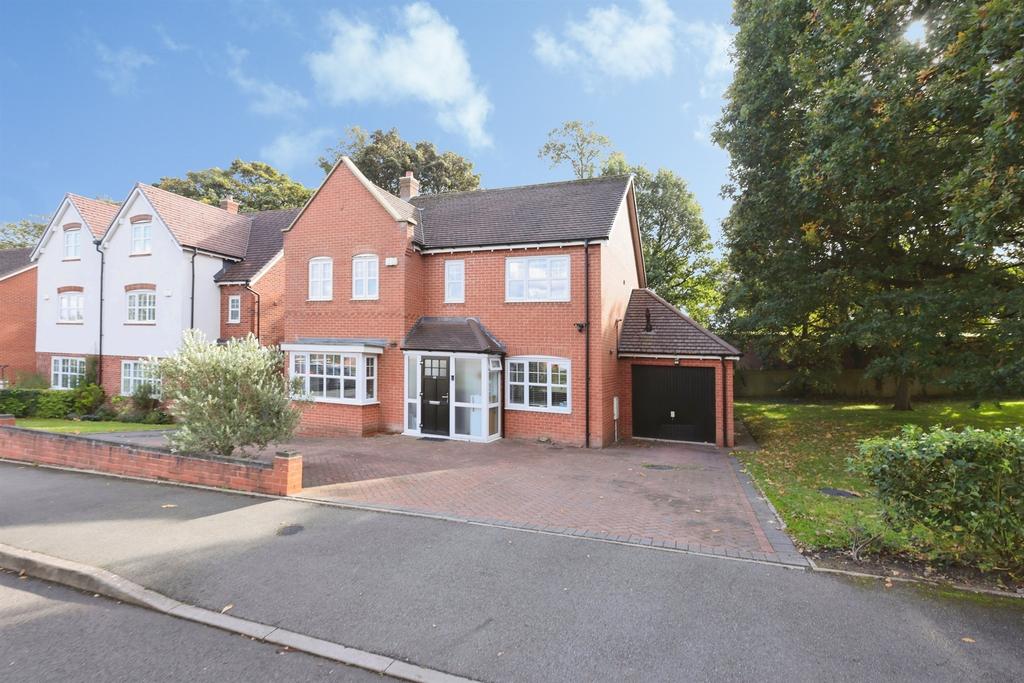
House for sale
Birmingham
5 bedrooms·2 bathrooms
927.244 €
Listed Oct 23, 2026
About this listing
SUMMARY Woodlands Drive forms part of"The Oval" development, built in 2016, comprising executive-style family homes surrounding a village green and cricket pitch. The development is situated on the Selly Oak/Bournville border, within the catchment area for Bournville Village Primary School. DESCRIPTION This stunning five-bedroom family home offers spacious and versatile accommodation, perfectly designed for modern family living. Beautifully presented throughout, the property combines generous living space with stylish interiors, creating a home ready to move straight into. At the heart of the home is the impressive family dining kitchen, thoughtfully designed to provide a sociable space for cooking, dining and spending time together. With ample storage, extensive work surfaces and plenty of room for family gatherings, it is a room sure to become the centrepiece of the home. General Occupying an enviable position within the highly regarded Oval Development, this exceptional detached family residence offers an impressive blend of space, style and versatility, making it the ideal home for modern family living. Beautifully presented throughout, the property welcomes you with a bright and inviting entrance hall leading to a generous lounge, a perfect space for relaxing and entertaining. A separate study provides an ideal work-from-home environment, while the convenient ground floor WC and utility room add practicality to everyday life. At the heart of the home is a breathtaking family dining kitchen, thoughtfully designed to create a sociable hub for family gatherings and entertaining guests. Offering an abundance of storage, quality fitted units, ample work surfaces and generous dining space, this stunning room overlooks the rear garden and enjoys an abundance of natural light. To the first floor, the impressive master bedroom benefits from fitted storage and a stylish en-suite shower room. Four further well-proportioned bedrooms provide flexible accommodation for growing families, guests or additional home office space, all served by a contemporary family bathroom. Externally, the property continues to impress with its beautifully maintained gardens, offering generous outdoor space for children to play, al fresco dining and summer entertaining. The stunning outlook and attractive surroundings enhance the feeling of privacy and tranquillity, creating a wonderful setting to enjoy throughout the year. Located within easy reach of excellent schools, local amenities, transport links, the Queen Elizabeth Hospital and the University of Birmingham, this outstanding home represents a rare opportunity to acquire a substantial family property in one of Selly Oak's most desirable developments. Early viewing is highly recommended to fully appreciate the size, quality and exceptional setting of this superb family home. Lounge 17' 11" x 11' 7" ( 5.46m x 3.53m ) Study 27' 9" x 10' 10" ( 8.46m x 3.30m ) Kitchen 10' 5" x 8' 9" ( 3.17m x 2.67m ) Utility 7' 11" x 5' 11" ( 2.41m x 1.80m ) Garage 28' 8" x 8' 9" ( 8.74m x 2.67m ) Bedroom 1 14' 7" x 14' 6" ( 4.45m x 4.42m ) Bedroom 2 12' 2" x 9' 11" ( 3.71m x 3.02m ) Bedroom 3 12' 2" x 11' 8" ( 3.71m x 3.56m ) Bedroom 4 10' 11" x 8' 11" ( 3.33m x 2.72m ) Bedroom 5 8' 6" x 6' 9" ( 2.59m x 2.06m ) Agents Note Woodlandands Drive is a private estate with an annual estate charge of £300. Please note that an AML fee is chargeable once an offer is accepted to cover the cost of carrying out the required identity and anti-money laundering checks. 1. MONEY LAUNDERING REGULATIONS - Intending purchasers will be asked to produce identification documentation at a later stage and we would ask for your co-operation in order that there will be no delay in agreeing the sale. 2: These particulars do not constitute part or all of an offer or contract. 3: The measurements indicated are supplied for guidance only and as such must be considered incorrect. 4: Potential buyers are advised to recheck the measurements before committing to any expense. 5: Connells has not tested any apparatus, equipment, fixtures, fittings or services and it is the buyers interests to check the working condition of any appliances. 6: Connells has not sought to verify the legal title of the property and the buyers must obtain verification from their solicitor.
TypeDetached house
Bedrooms5
Bathrooms2
HeatingAsk Agent
Location
Map loading soon
Neighborhood data on demand
Nearby essentials will load when this section comes into view.
Mortgage calculator
Estimated monthly payment
4.591 €/mo
Down payment10 % · 92.724 €
92.724 €834.520 € loan
Term
Total repayable1.377.388 €
Interest rate4.40 %
Representative estimate · Landomo is not a mortgage broker. · Rates updated April 2026