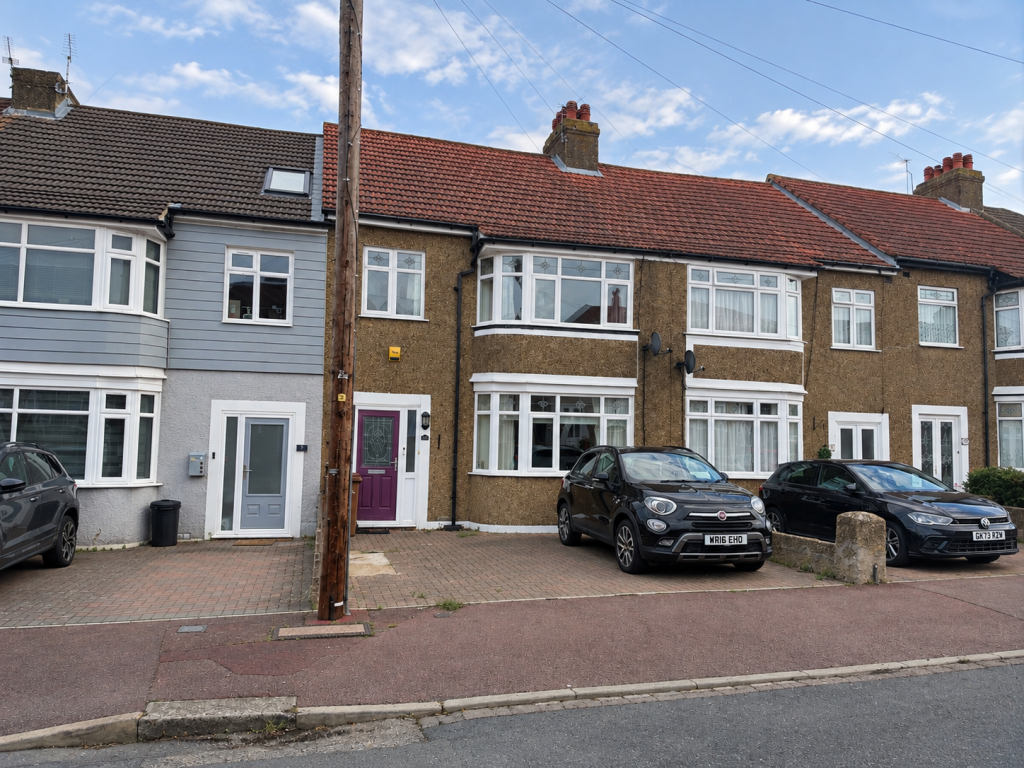
House for sale
Rochester
3 bedrooms·2 bathrooms
447.879 €
Listed Oct 14, 2026
About this listing
Discover this generously proportioned three-bedroom terraced home in the highly regarded Darland area, offering spacious rooms, off-road parking, and a garage, all presented with no onward chain.
As you approach, a convenient private driveway provides valuable off-road parking. Step through the entrance porch into a welcoming entrance hall, leading the way to the heart of this inviting home.
The lounge, measuring an impressive 3.81m x 4.9m (12'6" x 16'1"), is bathed in natural light from a large bay window, creating an airy and comfortable space perfect for relaxation and everyday living. Adjacent, the separate dining room, 3.63m x 4.11m (11'11" x 13'6"), offers a substantial area ideal for family meals or entertaining guests. The practical kitchen, 2.01m x 4.32m (6'7" x 14'2"), provides a functional space with potential to personalise, and a convenient ground-floor shower room adds to the home's practicality.
Outside, the rear garden offers a good amount of outdoor space, perfect for outdoor enjoyment, gardening, or al fresco dining. A valuable garage is located to the rear, providing excellent storage or additional parking.
Ascending to the upstairs landing, you will find three well-proportioned bedrooms. Bedroom One, a generous 4.9m x 3.07m (16'1" x 10'1"), offers ample space for comfort and furnishings. Bedroom Two, measuring 3.96m x 3.33m (13'0" x 10'11"), is another spacious room. Bedroom Three, at 2.03m x 2.54m (6'8" x 8'4"), provides a versatile space, ideal for a child's room, guest room, or home office. A well-appointed family bathroom, 1.98m x 1.75m (6'6" x 5'9"), serves these bedrooms.
Located in the desirable Darland area, this home benefits from excellent access to local amenities, including shops, schools, and essential services. For those who enjoy the outdoors, nearby green spaces and the Darland Banks nature reserve offer wonderful opportunities for walks and recreation. Commuters will appreciate the convenient access to Gillingham and Chatham railway stations for links to London and Kent, as well as easy access to the A2 and M2 motorways.
This property combines spacious living with a practical layout in a sought-after location, making it an ideal choice for a comfortable and convenient lifestyle. Offered with no onward chain, this home is ready for its next owners. Arrange a viewing today and quote JS0791!
Accommodation
Drive to front
Entrance porch
Entrance Hall
Lounge 3.81m x 4.9m (12'6" x 16'1")
Dining Room 3.63m x 4.11m (11'11" x 13'6")
Kitchen 2.01m x 4.32m (6'7" x 14'2")
Shower Room
Rear Garden
Garage
Upstairs landing
Bedroom One 4.9m x 3.07m (16'1" x 10'1")
Bedroom Two 3.96m x 3.33m (13'0" x 10'11")
Bedroom Three 2.03m x 2.54m (6'8" x 8'4")
Bathroom 1.98m x 1.75m (6'6" x 5'9")
AML
Important Information on Anti-Money Laundering Check
We are required by law to conduct Anti-Money Laundering checks on all parties involved in the sale or purchase of a property. We take the responsibility of this seriously in line with HMRC guidance in ensuring the accuracy and continuous monitoring of these checks. Our compliance partner, Move Butler, will carry out the initial checks on our behalf. They will contact you and where possible, a biometric check will be sent to you electronically only once your offer has been accepted.
As an applicant, you will be charged a non-refundable fee of £30 (inclusive of VAT) per buyer for these checks. The fee covers data collection, manual checking, and monitoring. You will need to pay this amount directly to Move Butler and complete all Anti-Money Laundering checks before your offer can be formally accepted.
In addition, you will also be required to provide evidence of how you intend to finance your purchase prior to formal acceptance of any offer.
VIRTUAL STAGING
Please note, this property has been virtually staged via artificial intelligence
Furniture and items show are not included in the sale, they have been added digitally for visualization purposes
What's included
Terrace
Garage
Parking
TypeTerraced house
Bedrooms3
Bathrooms2
HeatingAsk Agent
Location
Map loading soon
Neighborhood data on demand
Nearby essentials will load when this section comes into view.
Listed on
Mortgage calculator
Estimated monthly payment
2.218 €/mo
Down payment10 % · 44.788 €
44.788 €403.091 € loan
Term
Total repayable665.308 €
Interest rate4.40 %
Representative estimate · Landomo is not a mortgage broker. · Rates updated April 2026