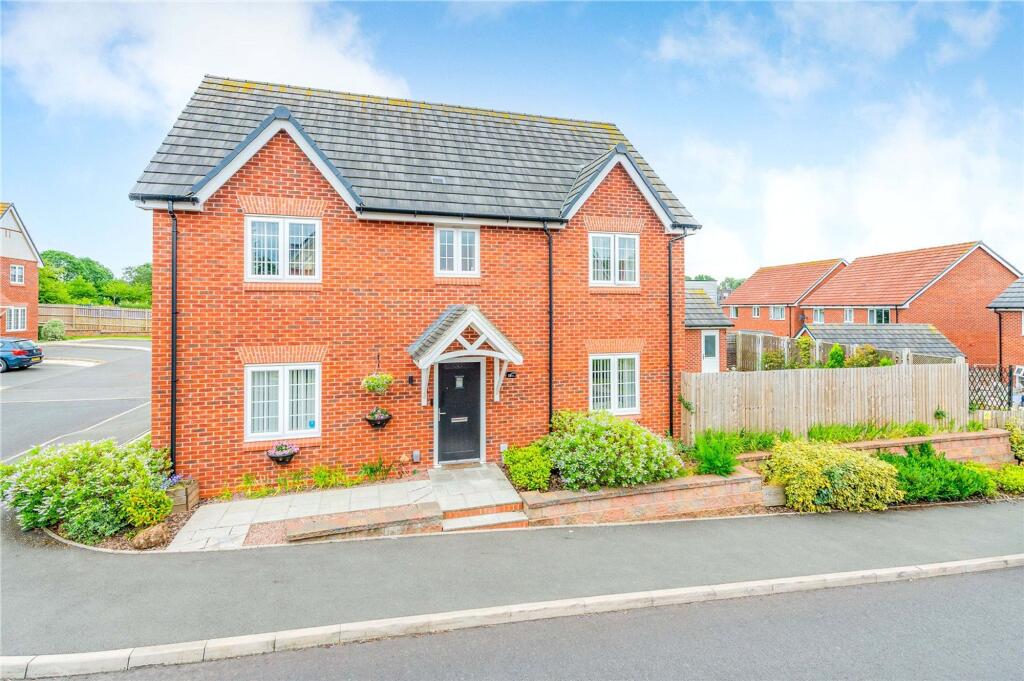
House for sale, 117 m²
Telford
4 bedrooms·2 bathrooms
371.624 €
3.176 €/m²
Listed Jul 2, 2026
About this listing
NO UPWARD CHAIN
Situated within the sought-after residential development of Judith Turley Close, Stirchley, this beautifully presented four-bedroom detached family home offers spacious and versatile accommodation extending to approximately 1,258 sq. ft. (117 sq. m.), making it an ideal choice for growing families.
Stepping inside, you are welcomed by a spacious entrance hall with a convenient guest WC and staircase rising to the first floor. To the front of the property is a generously sized lounge, offering an inviting space to relax and unwind. To the rear, the impressive open-plan kitchen/dining room forms the heart of the home, providing an excellent space for everyday family life and entertaining alike. A separate utility room offers additional storage and practicality, with access to the rear garden.
To the first floor, the property boasts four well proportioned bedrooms, including a spacious principal bedroom with its own en-suite shower room. Three further bedrooms are served by a modern family bathroom, ensuring ample accommodation for family members and guests.
Outside, the enclosed rear garden has been thoughtfully designed for low-maintenance living, featuring a combination of paved patio areas, lawn and attractive shrub borders. The rear garden has access to the external rear garage. Tandem driveway parking is available for two cars to the side of the property.
Occupying a popular location within Stirchley, the property enjoys convenient access to a range of local amenities, highly regarded schools, transport links and nearby countryside walks. Combining generous living space with modern conveniences, this fantastic family home is ready to move into and is certain to appeal to a wide range of buyers. Early viewing is highly recommended to fully appreciate everything this wonderful home has to offer.
EPC Rating: B
Hall
Dimensions: 4.55m x 2.13m.
Kitchen/Dining Room
Dimensions: 6.24m x 3.57m.
Utility Room
Dimensions: 1.59m x 2.13m.
Lounge
Dimensions: 6.24m x 3.48m.
Bedroom
Dimensions: 3.34m x 3.55m.
Ensuite
Dimensions: 1.66m x 2.08m.
What's included
Garden
Parking
TypeDetached house
Living Area117 m²
Bedrooms4
Bathrooms2
Energy ClassB
HeatingAsk Agent
Location
Map loading soon
Neighborhood data on demand
Nearby essentials will load when this section comes into view.
Listed on
Mortgage calculator
Estimated monthly payment
1.840 €/mo
Down payment10 % · 37.162 €
37.162 €334.462 € loan
Term
Total repayable552.035 €
Interest rate4.40 %
Representative estimate · Landomo is not a mortgage broker. · Rates updated April 2026