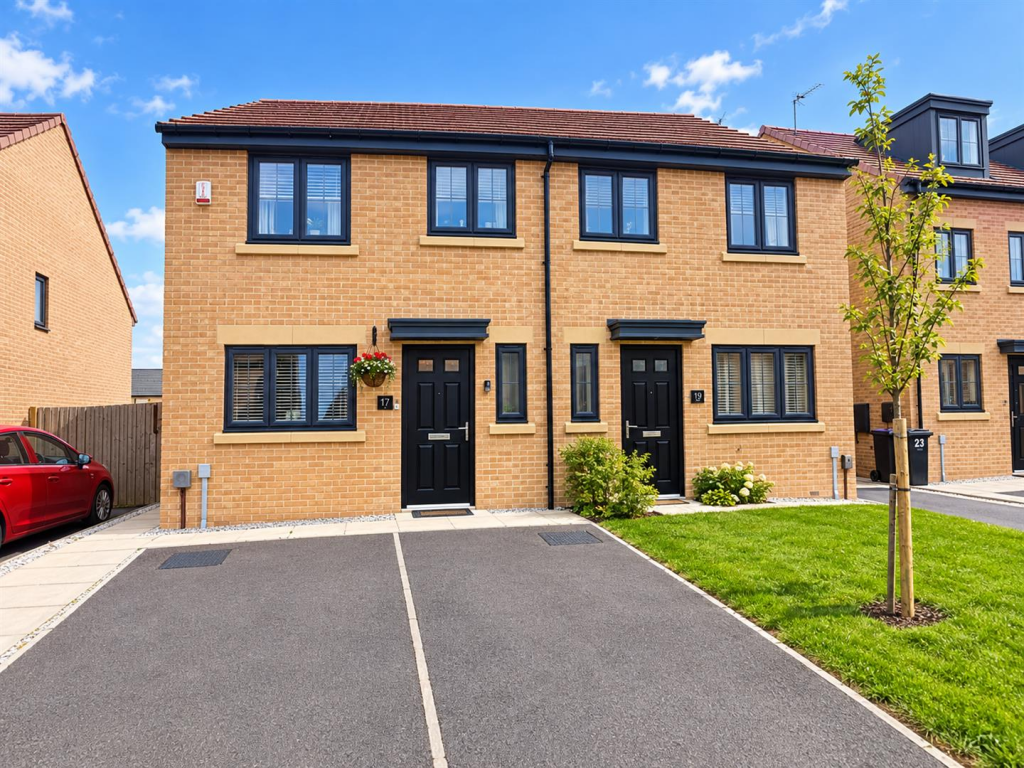
House for sale
Sheffield
3 bedrooms·1 bathroom
246.963 €
Listed Sep 13, 2026
About this listing
STUNNING THREE BEDROOM SEMI-DETACHED HOME | ONLY THREE YEARS OLD | MASTER EN-SUITE | DRIVEWAY PARKING | BEAUTIFUL GARDEN
This absolutely stunning and beautifully presented three bedroom semi detached home is an ideal family purchase, having been built only approximately three years ago and offering modern, stylish accommodation throughout.
The property boasts three well-proportioned double bedrooms, with the master bedroom benefiting from a private en-suite, together with a downstairs WC for added convenience.
The upgraded kitchen is a particular feature, offering an excellent range of wall and base units, additional wall units and fully integrated appliances, along with ample space for a dining table and chairs. The spacious lounge overlooks the rear garden and features as a focal point a log-burning stove sat on a slate surround (the log-burning stove is not included within the sale).
The ground floor benefits from Amtico flooring throughout, adding to the quality finish and contemporary feel of this impressive home.
Externally, the property continues to impress with a lovely rear garden comprising a Indian stone patio and lawned area, together with a garden shed. To the front, there is driveway parking providing space for two vehicles.
Situated in the heart of Thurnscoe, the property is conveniently positioned close to local shops, schools and everyday amenities, making this an ideal location for families.
A superb modern family home that is ready to move straight into and warrants an early viewing.
Ground Floor -
Entrance Hall - A spacious entrance hall welcoming you into the property, benefiting from a good-sized under-stairs storage cupboard, Amtico flooring and a composite entrance door. Stairs rise to the first-floor landing, providing access to the bedrooms and further accommodation.
Downstairs Wc - Comprising a WC and wash hand basin, with a window featuring obscure glazing, radiator and attractive panelling to the lower half of the walls.
Lounge - A spacious and beautifully presented lounge overlooking the rear garden, featuring as a focal point a log-burning stove sat on a slate surround (the log-burning stove is not included within the sale). The room benefits from French-style doors providing access to the garden, Amtico flooring, a TV aerial point and attractive panelling to the TV wall.
Dining Kitchen - Comprising a modern range of wall and base units, together with additional units included as part of the upgrade. The kitchen benefits from a range of fully integrated appliances, including a fridge freezer, oven, hob and extractor unit, washing machine, dishwasher and microwave. There is ample space for a dining table and chairs, along with a front-facing double-glazed window providing natural light. The room is finished with Amtico flooring.
First Floor -
Landing - With loft access.
Master Bedroom - A spacious master bedroom benefiting from a front facing double glazed window, radiator and fitted Sharps wardrobes, providing excellent storage space.
En-Suite - Fitted with a three piece suite comprising a shower cubicle, WC and wash hand basin, together with a window featuring obscure glazing and radiator.
Bedroom Two - A further well proportioned double bedroom benefiting from a rear-facing double-glazed window and radiator.
Bedroom Three - A well proportioned third bedroom offering good overall space with ample room for furniture, benefiting from a double-glazed window and radiator.
House Bathroom - Fitted with a three piece suite comprising a bath with mixer tap, WC and wash hand basin, together with a radiator and a window featuring obscure glazing.
Outside - To the front of the property is a driveway providing off road parking. To the rear is a good-sized enclosed garden, with a gated pathway to the side providing convenient access.
The rear garden features an Indian stone seating area, outside power socket, lawned area and a garden shed, offering an excellent space for outdoor seating, entertaining and family enjoyment.
What's included
Terrace
Garden
Parking
TypeSemi-detached house
Bedrooms3
Bathrooms1
HeatingAsk Agent
Location
Map loading soon
Neighborhood data on demand
Nearby essentials will load when this section comes into view.
Listed on
Mortgage calculator
Estimated monthly payment
1.223 €/mo
Down payment10 % · 24.696 €
24.696 €222.267 € loan
Term
Total repayable366.855 €
Interest rate4.40 %
Representative estimate · Landomo is not a mortgage broker. · Rates updated April 2026