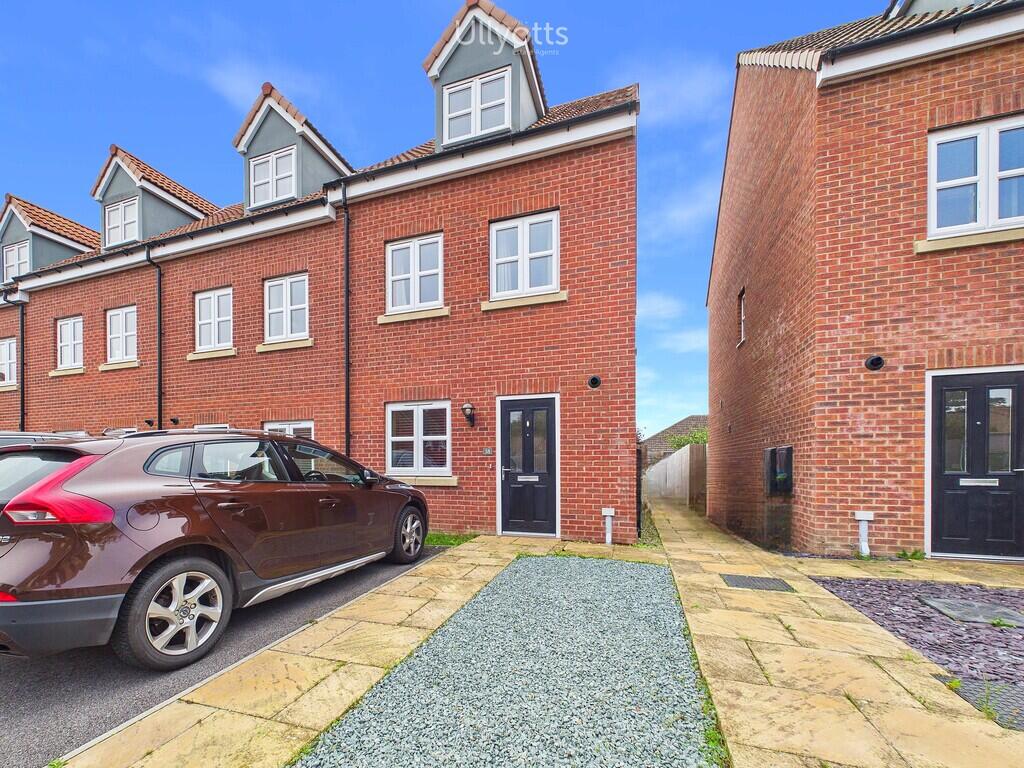
House for sale, 70 m²
Driffield, East Riding of Yorkshire
3 bedrooms·1 bathroom
88.538 €
1.265 €/m²
Listed Oct 16, 2026
About this listing
A RARE OPPORTUNITY to purchase a 40% share of this modern home which is located within a modern development on the outskirts of Driffield.
Shared Ownership means that the amount required for a deposit is comparatively lower than normal and a market rent is payable for the part not purchased. Increased shares of ownership can be purchased at intervals, following purchase.
The accommodation on offer is arranged over three floors and this includes a rear facing lounge that enjoys views of the garden plus fully fitted kitchen and master bedroom on the upper most floor that features an en-suite.
The property is presented to an EXCELLENT STANDARD THROUGHOUT - ready for immediate occupancy by the new owner!
There is parking to the front and additional parking on the adjacent roadside.
DRIFFIELD
Driffield remains a market town, notwithstanding the closure of the livestock market in 2001. The central shopping area includes a weekly stalled market, with shops providing a wide range of goods and services for everyday needs supplemented by retailers such as B&M, Iceland, Boyes, Peacocks, Yorkshire Trading, Tesco and Lidl. Many local shops provide a personal service, in addition to a wide range of goods. Other amenities include a modern Sports Centre with swimming pool, cricket, tennis, bowls, football and rugby teams, dancing, gyms etc. together with many clubs and associations. Road and rail links to the neighbouring coastal market towns, including Beverley, Hull and beyond.
ENTRANCE HALL 14' 9" x 3' 4" (4.51m x 1.02m) With feature staircase leading off to the first floor. Built-in storage cupboard and built-in understairs storage cupboard. Radiator.
KITCHEN 14' 9" x 6' 6" (4.52m x 2.00m) Fitted along two walls with a range of base cupboards with coordinating worktops and wall mounted cupboards to match. Contemporary splash back tiling and integrated appliances including electric oven plus four ring gas hob and extractor over. Inset stainless steel sink with single drainer. Space and plumbing for automatic washing machine and space and provision for a fridge/freezer.
The room also incorporates a useful breakfast area with a front facing window. Radiator.
CLOAKROOM/WC 5' 4" x 2' 9" (1.65m x 0.84m) With low level WC and pedestal wash hand basin. Radiator.
LOUNGE 13' 1" x 8' 8" (3.99m x 2.65m) With rear facing window and French doors opening onto the garden. Two radiators.
FIRST FLOOR LANDING 10' 1" x 3' 6" (3.09m x 1.07m)
BEDROOM 2 13' 1" x 9' 1" (4.01m x 2.79m) With rear facing window. Radiator.
BEDROOM 3/OFFICE 7' 7" x 6' 2" (2.33m x 1.88m) With front facing window. Radiator.
BATHROOM 6' 6" x 6' 3" (1.99m x 1.93m) With contemporary white suite and coordinating splashback tiling including panelled bath with shower mixer and hose. Pedestal wash hand basin and low level WC. Radiator.
SECONDARY LANDING 10' 1" x 3' 6" (3.09m x 1.07m) This is an enclosed landing to the second floor.
BEDROOM 1 11' 1" x 10' 5" (3.39m x 3.19m) With semi-sloping ceilings and radiator.
Leading into:
EN-SUITE 13' 2" x 4' 7" (4.03m x 1.41m) With shower enclosure, mixer shower, pedestal wash hand basin and low level WC plus radiator.
OUTSIDE The property stands back from the road behind its own front forecourt which provides useful car parking for a single vehicle. There is also the potential to create an additional car parking space to the front, which is partially gravelled and partially paved at the current time. This may be subject to permission.
To the rear of the property is an enclosed area of garden with a patio immediately adjacent to the house.
SHARED OWNERSHIP SCHEME This property is being offered on a shared ownership basis in conjunction with Heylo Homes. As part of its resale, a formal valuation has been undertaken which has dictated the asking price. At this stage, Only a 40% share of the property is available to purchase at a proportion of the formal valuation. A market rent is payable for the remaining share.
Once you have viewed this property and if you are interested, your eligibility to purchase will need to be assessed and confirmed but we have included a link to the eligibility criteria within this listing.
CENTRAL HEATING Gas fired central heating to radiators. The boiler also provides domestic hot water.
DOUBLE GLAZING Sealed unit double glazing throughout.
TENURE We understand that the property is freehold and is offered with vacant possession upon completion.
SERVICES All mains services are available at the property.
COUNCIL TAX Band B.
ENERGY PERFORMANCE CERTIFICATE Rating B.
NOTE Heating systems and other services have not been checked.
All measurements are provided for guidance only.
None of the statements contained in these particulars as to this property are to be relied upon as statements or representations of fact. In the event of a property being extended or altered from its original form, buyers must satisfy themselves that any planning regulation was adhered to as this information is seldom available to the agent.
Floor plans are for illustrative purposes only.
VIEWING Strictly by appointment with Ullyotts - Option 1.
Regulated by RICS
What's included
Terrace
Garden
TypeTerraced house
Living Area70 m²
Bedrooms3
Bathrooms1
HeatingGas Central
MunicipalityDriffield
Location
Map loading soon
Neighborhood data on demand
Nearby essentials will load when this section comes into view.
Listed on
Mortgage calculator
Estimated monthly payment
438 €/mo
Down payment10 % · 8.854 €
8.854 €79.684 € loan
Term
Total repayable131.520 €
Interest rate4.40 %
Representative estimate · Landomo is not a mortgage broker. · Rates updated April 2026