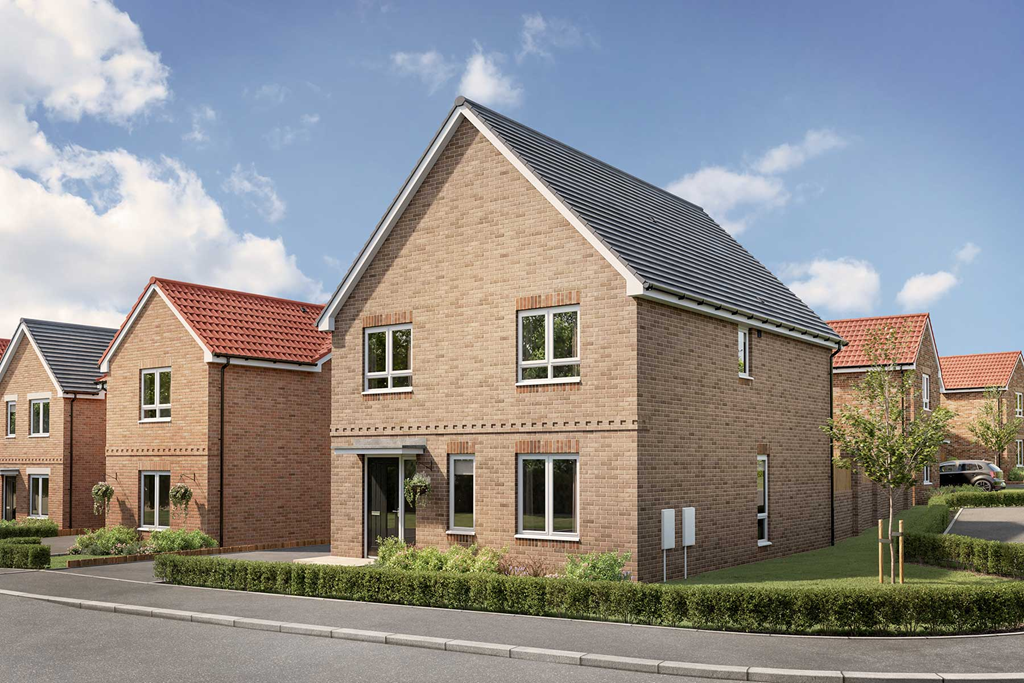
House for sale
Stockton-on-Tees, Saltburn, Marske and New Marske
4 bedrooms
394.100 €
Listed Aug 11, 2026
About this listing
Plot 318 | The Colford | Marske Sands
Downstairs, this thoughtfully designed four-bedroom home caters to modern-day living. The spacious hallway warmly welcomes you, offering a clear view to the back of the house and into the garden. At the front of the home, the living room serves as a cosy retreat for family gatherings or quiet evenings in. The open-plan kitchen and dining area, complete with a breakfast bar, is ideal for socialising and seamlessly blends cooking and dining spaces, with double doors leading out to the garden. For added convenience, a study area between the kitchen and living room provides the perfect space to separate work from home life.
Upstairs, you'll find three generously sized double bedrooms, each offering ample comfort and space. The fourth bedroom presents a versatile option, whether it's used as a nursery, home gym, or additional guest room, making this home as adaptable as it is inviting.
Tenure: Freehold
Estate management fee: £114
Estate management company: TBC
Council Tax Band: TBC - Council Tax Band will be confirmed by the local authority on completion of the property
EPC rating: TBC
Warranty provider: NHBC
Document signing fee: £120
First Time Buyer Stamp Duty Land : £1,500. Estimated amount may apply depending on buyer circumstances. Please check with your solicitor or current government guidance.
Second Time Buyer Stamp Duty Land Tax : £6,500. Estimated amount may apply depending on buyer circumstances. Please check with your solicitor or current government guidance. Investor reservation fee: 1% of purchase price
Private sale reservation fee: £1,000
Room Dimensions
Ground Floor
Kitchen - Dining - 6.54m x 3.11m , 21'5" x 10'3"
Living Room - 3.51m x 4.36m , 11'6" x 14'4"
First Floor
Bathroom - ,
Bedroom 1 - 3.41m x 3.51m , 11'2" x 11'6"
Bedroom 2 - 3.16m x 2.94m , 10'4" x 9'8"
Bedroom 3 - 3.04m x 2.47m , 10'0" x 8'1"
Bedroom 4 - 3.51m x 2.13m , 11'6" x 7'0"
What's included
Garden
Parking
TypeDetached house
Bedrooms4
HeatingAsk Developer
Location
Map loading soon
Neighborhood data on demand
Nearby essentials will load when this section comes into view.
Listed on
Mortgage calculator
Estimated monthly payment
1.951 €/mo
Down payment10 % · 39.410 €
39.410 €354.690 € loan
Term
Total repayable585.421 €
Interest rate4.40 %
Representative estimate · Landomo is not a mortgage broker. · Rates updated April 2026