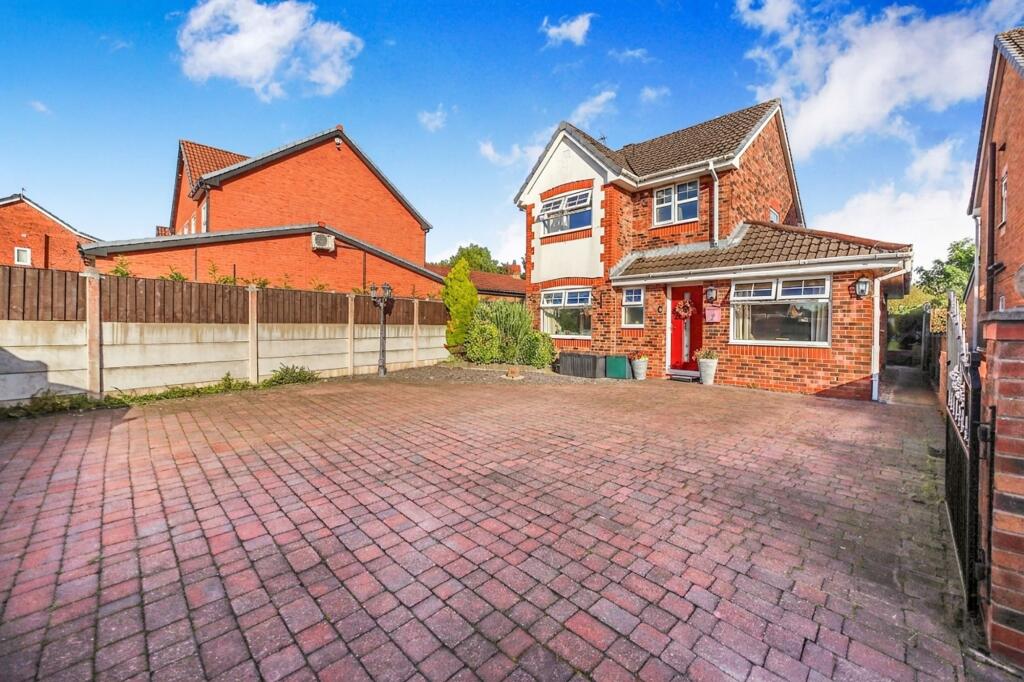
House for sale, 90 m²
St Helens, Newton Common
3 bedrooms·2 bathrooms
355.122 €
3.945 €/m²
Listed Oct 1, 2026
About this listing
This three-bedroom detached house offers a superb opportunity for families and professionals seeking a spacious and versatile home in a popular location. The property is thoughtfully designed, featuring a welcoming entrance hall that leads to a generous living room with ample natural light. A separate snug provides a cosy retreat for reading or relaxing, while the kitchen is complemented by a useful utility room, ideal for busy households. The ground floor also includes a convenient downstairs W.C.
Upstairs, the master bedroom boasts an en-suite shower room, providing a private sanctuary, while two further well-proportioned bedrooms share the family bathroom. The layout is both practical and stylish, offering plenty of storage and flexible living spaces to suit a variety of lifestyles.
Outside, the property enjoys a beautifully maintained rear garden, perfect for both entertaining and unwinding. A paved patio area offers the ideal spot for al fresco dining or summer barbeques, leading onto a lawn bordered by mature shrubs. This generous outdoor space is well-suited for children’s play, gardening, or simply relaxing in the fresh air. To the front, the home benefits from a private, block-paved driveway with ample off-road parking for multiple vehicles, ensuring convenience for residents and visitors alike. Set within a sought-after area, this property combines comfortable living with excellent outdoor amenities, making it an outstanding choice for your next move.
EPC Rating: C
Hallway
Welcoming hallway with parquet flooring, radiator, and access to the downstairs W.C.
Wc
Downstairs W.C. comprising a two-piece suite, tiled flooring, radiator and a window to the front elevation.
Snug
2.23m x 3.17m
Double-glazed window to the front elevation, carpet flooring and radiator.
Living Room
3.78m x 5.54m
Spacious living room with a double-glazed window to the front elevation, carpet flooring and two radiators.
Dining Room
2.84m x 2.49m
Dining room with French doors opening onto the rear elevation, parquet flooring and radiator.
Kitchen
4.23m x 2.49m
Well-appointed kitchen fitted with a range of wall and base units complemented by laminate worktops, stainless steel sink, drainer and mixer tap, and an integrated electric oven and hob. The kitchen also benefits from plenty of workspace, tiled-effect laminate flooring, a radiator and two windows overlooking the rear elevation.
Utility Room
1.8m x 2.23m
Utility room fitted with base units and complementary laminate worktop, plumbing for a washing machine, and housing the boiler. Window to the side elevation and tiled-effect laminate flooring.
Bedroom One
2.65m x 4.07m
Master Bedroom with fitted wardrobes, a double-glazed window to the front elevation, laminate flooring and radiator.
En-Suite
En-suite comprising a shower, W.C. and wash hand basin. Double-glazed window to the side elevation, tiled flooring and heated towel rail.
Bedroom Two
2.66m x 3.0m
Double Bedroom with a double-glazed window to the rear elevation, laminate flooring and radiator.
Bedroom Three
2.05m x 2.53m
Double-glazed window to the rear elevation, carpeted flooring and radiator.
Bathroom
2.05m x 1.7m
Bathroom comprising a bath with over-bath shower, W.C. and wash hand basin. Double-glazed window to the front elevation, laminate flooring and heated towel rail.
Garden
Generously sized rear garden featuring a paved patio area and lawn, providing an ideal outdoor space for relaxing and entertaining.
Parking - Driveway
To the front, the property benefits from ample off-road parking via a block-paved private driveway.
What's included
Parking
TypeDetached house
Living Area90 m²
Bedrooms3
Bathrooms2
Energy ClassC
HeatingGas Central
MunicipalitySt Helens
Location
Map loading soon
Neighborhood data on demand
Nearby essentials will load when this section comes into view.
Listed on
Mortgage calculator
Estimated monthly payment
1.758 €/mo
Down payment10 % · 35.512 €
35.512 €319.610 € loan
Term
Total repayable527.521 €
Interest rate4.40 %
Representative estimate · Landomo is not a mortgage broker. · Rates updated April 2026