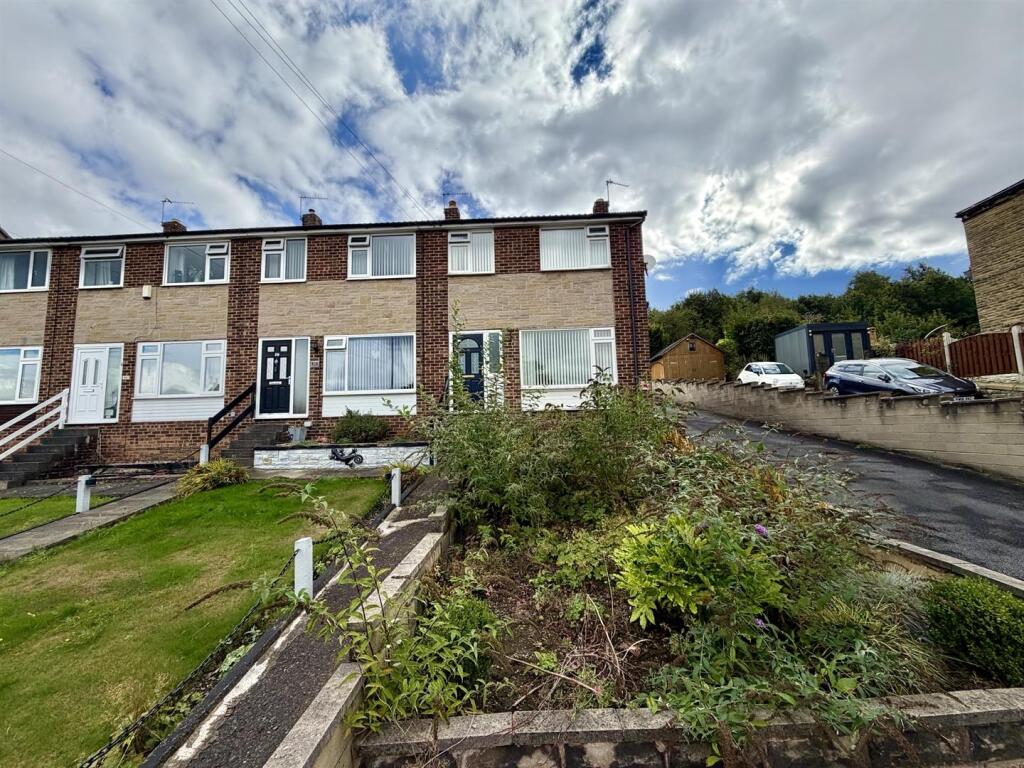
House to rent
Wakefield
3 bedrooms·1 bathroom
1.108 €/mo
Listed Sep 16, 2026
About this listing
This elevated 3 bedroom end town house is well presented throughout and commands far reaching views to the front. The property features gas fired central heating and uPVC double glazing throughout with an accommodation layout comprising: entrance vestibule, lounge, dining kitchen, 3 first floor bedrooms and modern shower room. Having gardens to both the front and rear of the property with an driveway, this property is ideally placed for the public transport network and has easy access into both Dewsbury and Batley town centres where all amenities including shops and cafes can be found. Bond £1095.00
Any applicants will be required to pay a holding deposit equivalent to one weeks rent should the landlord decide to proceed with their application.
Lounge - 4.42m x 3.28m max (14'6 x 10'9 max) -
Kitchen - 4.67m x 3.05m (15'4 x 10'0) -
First Floor Landing -
Bedroom One - 4.06m x 2.84m (13'4 x 9'4) -
Bedroom Two - 3.25m x 2.84m (10'8 x 9'4) -
Bedroom Three - 3.28m max x 1.73m (10'9 max x 5'8) -
Bathroom -
Outside - Gardens to front and rear and driveway
What's included
Garden
Key Stats
Key Stats
TypeTownhouse
Bedrooms3
Bathrooms1
HeatingGas Central
Deposit1.277 €
Location
Map loading soon
Neighborhood data on demand
Nearby essentials will load when this section comes into view.