House for sale
Swindon
3 bedrooms·1 bathroom
372.837 €
Listed Sep 2, 2026
About this listing
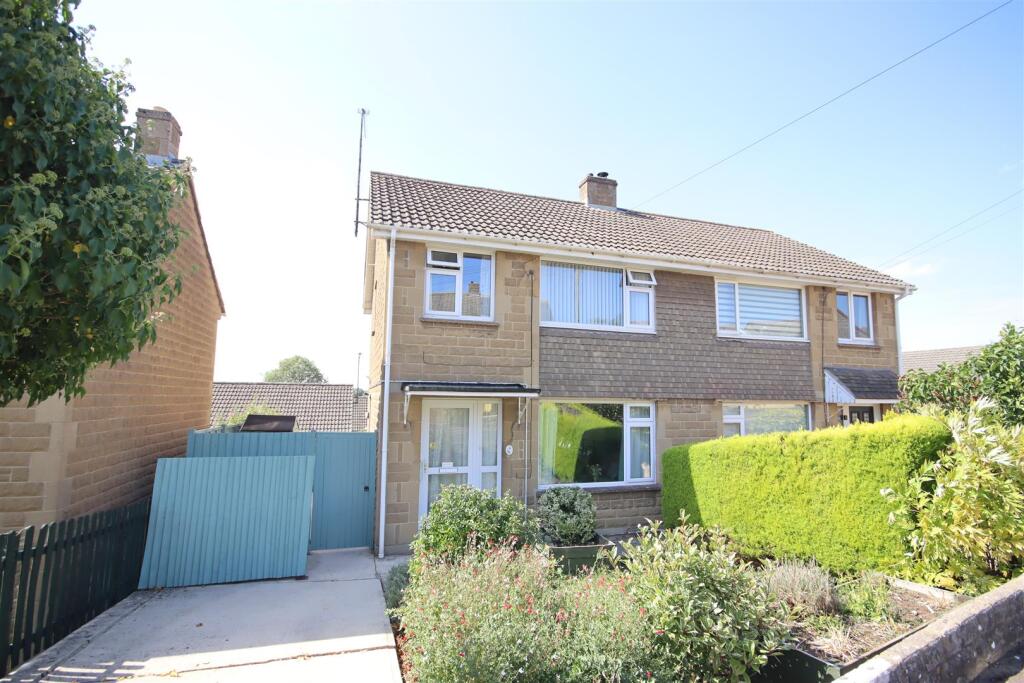
A mature three bedroom semi detached house ideally situated in a small quiet cul-de-sac on the sought after Monkton Park development offering swift and easy access to the town centre, mainline station and riverside walks.
The accommodation offers a reception hall, dual aspect sitting/dining room with fireplace, kitchen with useful larder cupboard, two double bedrooms, a third single bedroom and shower room. Other benefits include double glazing, gas central heating and there is scope to extend the property, subject to the necessary consents.
To the front is a lawned garden and driveway providing off road parking. To the rear is an enclosed garden with patio area, lawn and garden shed.
Situation - The property is situated on the popular Monkton Park area, within walking distance of the town centre and its numerous amenities, mainline rail station and Olympiad Sports Centre. M4 J.17 is c.4 miles north providing swift access to the major centres of Bristol, Bath and Swindon.
Accommodation Comprising: - Obscure double glazed entrance door and side panel to:
Reception Hall - Stairs to first floor with cupboard under. Radiator. Door to:
Sitting/Dining Room - Double glazed window to front and rear. Two radiators. Feature coal effect gas fire (not connected). Serving hatch to Kitchen. Coving.
Kitchen - Double glazed window to rear. Obscure double glazed door to side. Radiator. Range of drawer and cupboard base units and matching wall mounted cupboards. Rolled edge worksurfaces with tiled splashbacks and inset single bowl single drainer stainless steel sink unit with mixer tap. Space for electric cooker with extractor over. Space for fridge freezer. Space and plumbing for washing machine. Larder cupboard. Wall mounted gas fired Worcester boiler.
First Floor Landing - Double glazed window to side. Access to roof space. Doors to:
Bedroom One - Double glazed window to rear. Radiator.
Bedroom Two - Double glazed window to front. Radiator.
Bedroom Three - Double glazed window to front. Radiator. Over stairs cupboard.
Shower Room - Obscure double glazed window to rear. Radiator. Extra wide fully tiled shower cubicle. Pedestal wash basin. Close coupled WC. Tiling to principal areas. Cupboard housing hot water tank and immersion heater. Tiled floor.
Outside -
Front Garden - Driveway providing off road parking. Laid to lawn with flower and shrub border.
Rear Garden - Enclosed southerly facing rear garden. Patio are with lawn. Well stocked flower and shrub borders. Garden shed.
Directions - From our office proceed out of the high street heading towards Station Hill and the train station. Join onto Cockelbury Road and follow along until the junction with Eastern Avenue. At junction turn right onto Eastern avenue. Continue along Eastern Avenue and then turn left onto Lady Coventry Road. Go up Lady Coventry Road and Newall Tuck Road is the first turning on the right hand side. The property will then be found on the right hand side.
What's included
Garden
Parking
Fireplace
Key Stats
Key Stats
TypeSemi-detached house
Bedrooms3
Bathrooms1
HeatingGas Central
Location
Map loading soon
Neighborhood data on demand
Nearby essentials will load when this section comes into view.
Listed on
Mortgage calculator
Estimated monthly payment
1.846 €/mo
Down payment10 % · 37.284 €
37.284 €335.553 € loan
Term
Total repayable553.835 €
Interest rate4.40 %
Representative estimate · Landomo is not a mortgage broker. · Rates updated April 2026