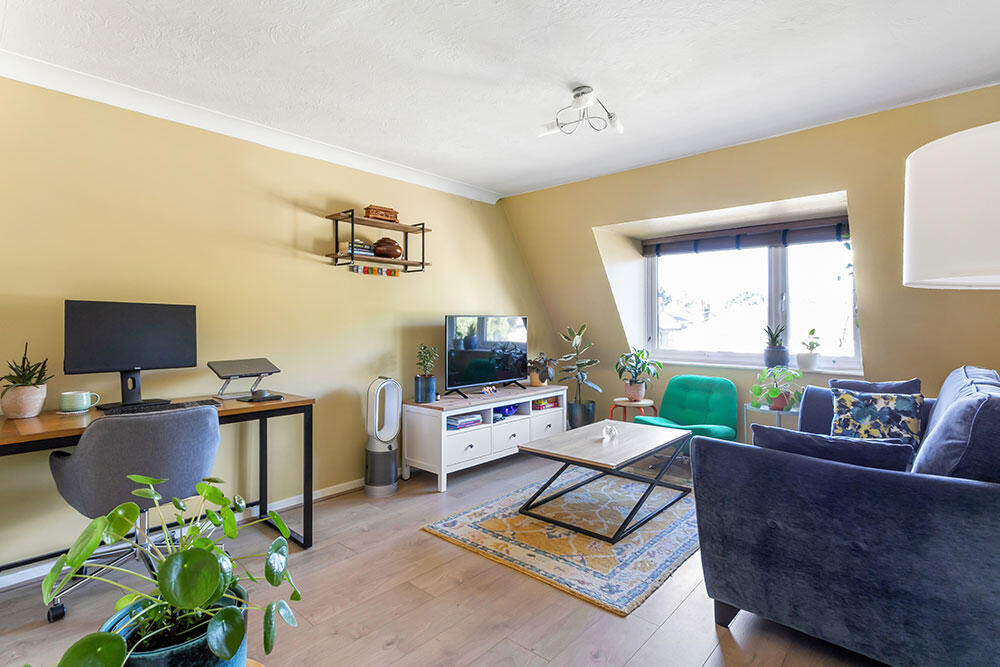
1-bed apartment for sale
London, Leytonstone
1 bedroom·1 bathroom
376.218 €
Listed Oct 19, 2026
About this listing
This beautifully presented one bedroom second floor flat is ideally nestled within a sought-after gated development in the much sought after Bushwood area and boasts access to well-maintained communal grounds and secure residents' parking. You'll find Leytonstone High Road just a short stroll away, brimming with a fantastic selection of eateries, amenities, and major supermarkets, including a Tesco superstore, Aldi, and a large M&S Foodhall, perfect for all your daily shopping needs.
Excellent transport links are right on your doorstep, with Leytonstone Central Line station, Leytonstone High Road Rail station, plus numerous bus and cycle routes, keeping you effortlessly connected to the City and beyond. And when you’re craving a breath of fresh air, the expansive green open spaces of Wanstead Flats are just moments away, offering a scenic setting for leisurely walks and time spent in nature.
A Stylish Home in a Gated Community
Tucked away in a sought-after gated development, this charming home offers both security and serenity. From the moment you arrive, the secure entry system and welcoming communal hall set the tone for a residence designed around comfort and convenience. A short climb to the second floor brings you to your front door, where a bright entrance hallway greets you, complete with a handy storage cupboard for life’s essentials.
Relaxed Living, Effortless Entertaining
Step into the heart of the home: a light-filled, open-plan living and dining space. Whether you’re catching up on your latest series, enjoying a quiet night in, or hosting friends, this versatile room adapts to every occasion. It’s the perfect backdrop for casual evenings, dinner parties, or weekend takeaways shared with loved ones.
A Kitchen Made for Everyday Moments
Through an open archway, the fitted kitchen awaits. With ample wall and base units, sleek work surfaces, and an integrated oven and hob, it’s well-equipped for both quick weekday meals and adventurous weekend cooking. Everything you need to craft your signature dishes is right at hand.
A Bedroom That Feels Like a Retreat
The spacious double bedroom offers a restful escape, thoughtfully designed with fitted wardrobes to keep your space calm and clutter-free.
A Bathroom Designed for Unwinding
Completing the home is an attractive bathroom suite, a serene spot to soak, refresh, and indulge in a moment of relaxation after a long day.
Beyond the Front Door
Life here extends outdoors with access to well- maintained communal grounds and secure, gated residents’ parking.
In Addition:
New electric heaters installed in the living room and bedroom
Just a short stroll to High Road shopping and amenities
Excellent transport connections, including the Central Line tube
Quick links into Westfield Stratford City, Queen Elizabeth Olympic Park, and East Village
Easy access to key road networks including the A12, A406, and M11
Finer Details
Lease: 189 years from 1 April 1991
Service Charge: £1,800 per annum
Council Tax Band: C
EPC Rating C
Viewing by appointment via Theydons
Disclaimer: (All measurements are approximate sizes and are given as a guide only as obstacles may have prevented accuracy)
All photographs are reproduced for general information and it cannot be inferred that any items shown are included.
"These particulars have been prepared by Theydons upon the instruction of the owner(s) and they shall not constitute an offer or the basis of any contract. Our inspection of the property was purely to prepare these particulars and no form of survey, structural or otherwise was carried out. Services, fittings and equipment referred to within the particulars have not been tested (unless otherwise stated) and no warranties can be given.
What's included
Parking
Bedrooms1
Bathrooms1
SubtypeStandard flat
Energy ClassC
HeatingAsk Agent
Location
Map loading soon
Neighborhood data on demand
Nearby essentials will load when this section comes into view.
Listed on
Mortgage calculator
Estimated monthly payment
1.863 €/mo
Down payment10 % · 37.622 €
37.622 €338.596 € loan
Term
Total repayable558.858 €
Interest rate4.40 %
Representative estimate · Landomo is not a mortgage broker. · Rates updated April 2026