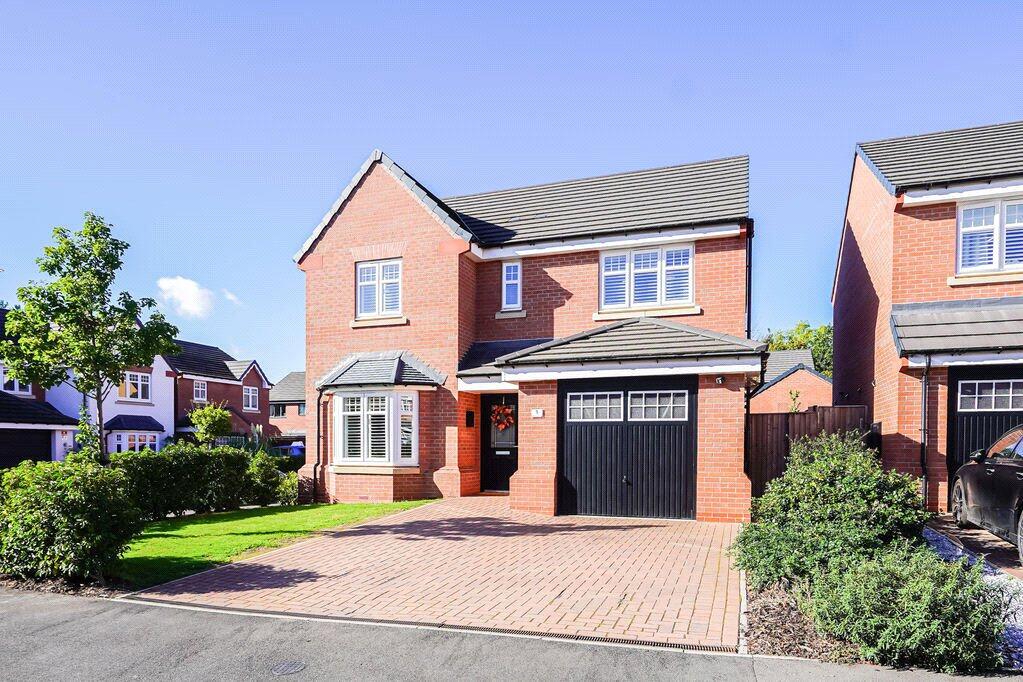
House for sale
Newark and Sherwood, Edwinstowe
4 bedrooms·2 bathrooms
417.561 €
Listed Oct 6, 2026
About this listing
Well-Presented Four Bedroom Detached Family Home
Situated within a popular and sought-after area of Edwinstowe, this modern four bedroom detached property offers well-presented and spacious accommodation, making it an ideal family home.
The property briefly comprises an entrance hall, a comfortable lounge, and a modern kitchen/diner providing an excellent space for family dining and entertaining. A convenient downstairs WC and utility room completes the ground floor.
To the first floor are four well-proportioned bedrooms, with the principal bedroom benefiting from its own en-suite shower room, alongside a modern family bathroom.
Externally, the property benefits from a driveway and garage, providing useful off-road parking and additional storage.
Located close to the amenities of Edwinstowe village, residents can enjoy a range of local shops, schools, cafes and everyday conveniences, whilst Mansfield is also within easy reach for a wider selection of shopping, leisure and transport facilities. The surrounding area also offers access to beautiful countryside and Sherwood Forest.
A fantastic opportunity for those looking for a modern, well-maintained detached family home in a desirable location.
Entrance Hall
Entering into the entrance hall with stairs leading to the first floor elevation, double doors into the lounge and door leading to the kitchen/diner.
Lounge
Having a bay window to the front elevation and central heating radiator.
Kitchen/Diner
Fitted with a range of base and wall level units, integral fridge freezer and wine fridge, oven with hob and extractor over. French doors leading to the garden, central heating radiator and opening into the utility room.
Utility Room
With base level units, space for washing machine, door to the side elevation leading into the garden, door leading to WC.
WC
Fitted with a two piece suite comprising of low level flush WC and wash hand basin, central heating radiator and window to the rear elevation.
Landing
Leading to the bedrooms and bathroom, central heating radiator.
Bedroom 1
Having a window to the front elevation, central heating radiator, fitted sliding wardrobes and door leading to the en-suite.
En-Suite
Fitted with a three-piece suite comprising of a low level flush WC, wash hand basin and shower unit, along with central heating radiator and window to the front elevation.
Bedroom 2
Having a window to the front elevation and central heating radiator.
Bedroom 3
Having a window to the rear elevation and central heating radiator.
Bedroom 4
Having a window to the rear elevation and central heating radiator.
Bathroom
Fitted with a three-piece suite comprising of a low level flush WC, wash hand basin, bath with shower over, partly tiled walls. Window to the rear elevation and central heating radiator.
Disclaimer
These particulars are believed to be correct and have been verified by or on behalf of the Vendor. However any interested party will satisfy themselves as to their accuracy and as to any other matter regarding the Property or its location or proximity to other features or facilities which is of specific importance to them. Distances and areas are only approximate and unless otherwise stated fixtures contents and fittings are not included in the sale. Prospective purchasers are always advised to commission a full inspection and structural survey of the Property before deciding to proceed with a purchase. The services, systems and appliances in the property have not been tested and no guarantee as to their operability or efficiency can be given.
What's included
Garden
Parking
TypeDetached house
Bedrooms4
Bathrooms2
Energy ClassB
HeatingAsk Agent
MunicipalityNewark and Sherwood
Location
Map loading soon
Neighborhood data on demand
Nearby essentials will load when this section comes into view.
Listed on
Mortgage calculator
Estimated monthly payment
2.068 €/mo
Down payment10 % · 41.756 €
41.756 €375.805 € loan
Term
Total repayable620.272 €
Interest rate4.40 %
Representative estimate · Landomo is not a mortgage broker. · Rates updated April 2026