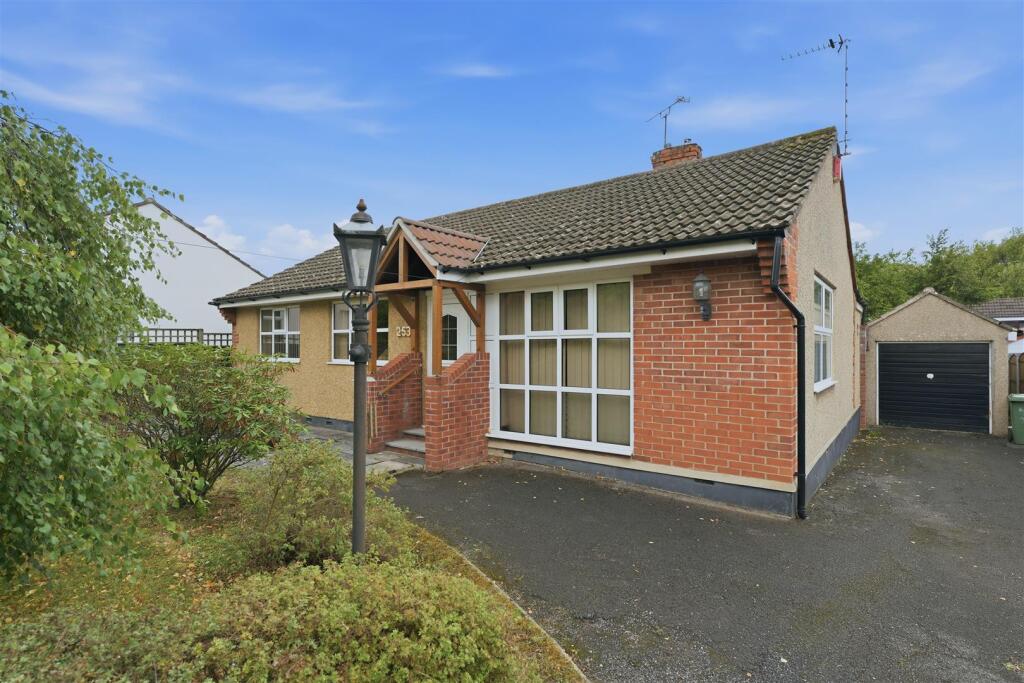
House for sale
Bristol, Goosegreen, Frampton Cotterell
3 bedrooms·2 bathrooms
626.662 €
Listed Sep 9, 2026
About this listing
This delightful three-bedroom detached bungalow on Park Lane offers two spacious reception rooms, a lovely conservatory extends the living area, allowing views and access onto the private rear garden.
The bungalow features a shower room and a separate WC, ensuring practicality for family living. The front and rear gardens are private and well established offering a tranquil outdoor space for gardening enthusiasts. Additionally, the property includes a single garage and parking, making it easy to accommodate vehicles.
With no onward chain, this home presents an excellent opportunity for a smooth transition into your new abode. Experience the charm of village life while being conveniently located near local amenities and transport links. This property is a must-see for anyone looking to settle in a welcoming community.
Description - This delightful three-bedroom detached bungalow on Park Lane offers two spacious reception rooms, a lovely conservatory extends the living area, allowing views and access onto the private rear garden.
The bungalow features a shower room and a separate WC, ensuring practicality for family living. The front and rear gardens are private and well established offering a tranquil outdoor space for gardening enthusiasts. Additionally, the property includes a single garage and parking, making it easy to accommodate vehicles.
With no onward chain, this home presents an excellent opportunity for a smooth transition into your new abode. Experience the charm of village life while being conveniently located near local amenities and transport links. This property is a must-see for anyone looking to settle in a welcoming community.
Entrance Hall - Entrance via UPVC door with obscure glazed inset to entrance hall, wooden flooring, coving, built in cupboard housing consumer unit, cupboard housing central heating boiler, wall light points, radiator.
Living Room - 4.14m x 3.53m (13'7 x 11'7) - UPVC double glazed windows to front and side aspect, 2 x radiators exposed brick fire place with coal effect gas fire, wall light points, archway to -
Dining Room - 2.97m x 2.46m (9'9 x 8'1) - UPVC double glazed windows to rear and side aspect, laminate flooring, double radiator, archway to -
Kitchen - 3.63m x 2.29m (11'11 x 7'6) - UPVC double glazed window to conservatory, part glazed door to conservatory, range of fitted wall and base units with granite work surfaces over, double radiator, belfast sink with mixer tap, integral oven and electric hob with cooker hood over, plumbing for washing machine and dishwasher, tiled splash backs, laminate flooring, spot lighting.
Conservatory - 4.88m x 2.54m (16'0 x 8'4) - UPVC double glazed windows to rear and side aspect, laminate flooring, double radiator, wall light points, French doors to rear garden.
Bedroom 1 - 3.58m x 3.33m (11'9 x 10'11 ) - UPVC double glazed window to front and side aspect, laminate flooring, radiator, coving, dado rail, wall light points.
Bedroom 2 - 3.58m x 3.10m (11'9 x 10'2) - UPVC double glazed window to front aspect, dado rail, coving, radiator.
Bedroom 3 - 3.53m x 2.41m (11'7 x 7'11) - UPVC double glazed window to rear aspect, radiator, laminate flooring, walk in shower cubicle with Mira shower.
Shower Room - 2.29m x 1.91m (7'6 x 6'3) - Obscure UPVC double glazed window to rear aspect, walk in shower cubicle with Mira shower, pedestal wash hand basin, heated towel rail, shaver point, spot lighting.
Cloakroom - Obscure UPVC double glazed window to rear aspect, laminate flooring, radiator, WC, wash hand basin,
Front Garden - Enclosed by wall, laid to lawn with mature trees, outside lighting, driveway providing off street parking for several cars leading to garage.
Rear Garden - Laid mainly to lawn, patio seating area, established shrubs and trees, apple tree. hardstanding with 2 greenhouses, gate providing access to driveway, personnel door to garage.
What's included
Garden
Parking
TypeDetached house
Bedrooms3
Bathrooms2
HeatingAsk Agent
Location
Map loading soon
Neighborhood data on demand
Nearby essentials will load when this section comes into view.
Listed on
Mortgage calculator
Estimated monthly payment
3.103 €/mo
Down payment10 % · 62.666 €
62.666 €563.996 € loan
Term
Total repayable930.884 €
Interest rate4.40 %
Representative estimate · Landomo is not a mortgage broker. · Rates updated April 2026