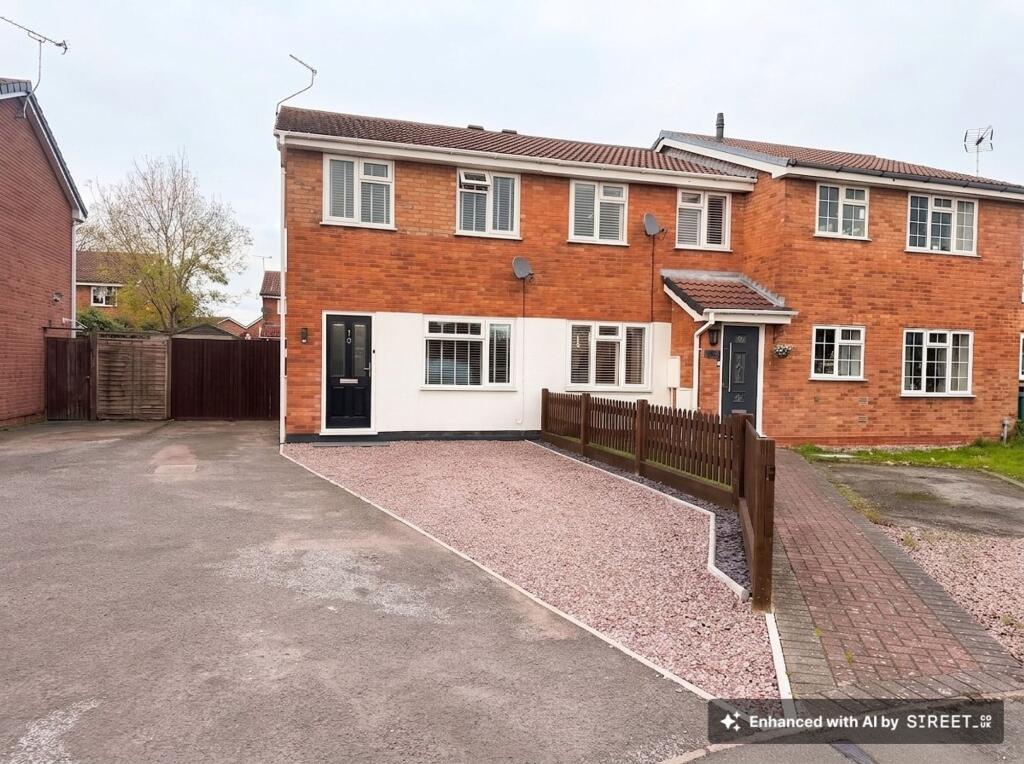
House for sale, 56 m²
East Staffordshire, Stretton
2 bedrooms·1 bathroom
233.203 €
4.164 €/m²
Listed Nov 2, 2026
About this listing
An exceptionally well presented semi detached home occupying a pleasant and peaceful location on this small cul-de-sac. The property is situated within 0.5 of a mile of the comprehensive range of facilities and amenities available within Stretton, being on the fringe of Britannia Drive development. In brief the accommodation comprises: - reception hall, living room, recently fitted open plan dining kitchen, two bedrooms with built-in wardrobes and bathroom. Externally there is off road parking to the front and a well presented enclosed garden to the rear.
Accommodation In Detail
Part glazed entrance door leading to:
Reception Hall
having staircase rising to first floor.
Lounge
3.11m x 4.08m
having media wall with storage units under, coving to ceiling, one central heating radiator and window to front elevation.
Dining Kitchen
2.81m x 4.04m
having stainless steel sink with mixer tap set into a dark wood effect work top with tiled surrounds, high gloss fronted base cupboards and drawers, integrated fridge and freezer, integrated oven with ceramic hob and extractor canopy over, matching wall mounted units, appliance space for washing machine, tiling to floor, recessed ceiling lights, one central heating radiator, French doors and window to rear elevation.
First Floor Landing
having airing cupboard and recessed ceiling lights.
Bedroom One
2.86m x 4.05m
having one central heating radiator, two windows to front elevation, recessed ceiling lights, coving to ceiling and built-in wardrobes comprising double and single.
Bedroom Two
2.05m x 2.8m
having built-in double wardrobe, recessed shelving, window to rear elevation, one central heating radiator, recessed ceiling lights and coving to ceiling.
Bathroom
having three piece suite comprising bath with shower over together with glazed side screen, wc, wash basin, tiling to walls, window to rear elevation, one central heating radiator, recessed ceiling lights and wood effect flooring.
Garden
To the rear is a well tended enclosed garden with decking area, lawn and gravelled hard standing area.
Disclaimer
The services, systems and appliances listed in this specification have not been tested by Newton Fallowell and no guarantee as to their operating ability or their efficiency can be given.
Anti-Money Laundering Regulations – Intending purchasers will be required to provide identification documents via our compliance provider, Coadjute, at a cost of £45 plus VAT per transaction. This will need to be actioned at the offer stage and we would ask for your co-operation in order that there will be no delay in agreeing the sale.
What's included
Parking
TypeTerraced house
Living Area56 m²
Bedrooms2
Bathrooms1
HeatingGas Central
MunicipalityEast Staffordshire
Location
Map loading soon
Neighborhood data on demand
Nearby essentials will load when this section comes into view.
Listed on
Mortgage calculator
Estimated monthly payment
1.155 €/mo
Down payment10 % · 23.320 €
23.320 €209.883 € loan
Term
Total repayable346.415 €
Interest rate4.40 %
Representative estimate · Landomo is not a mortgage broker. · Rates updated April 2026