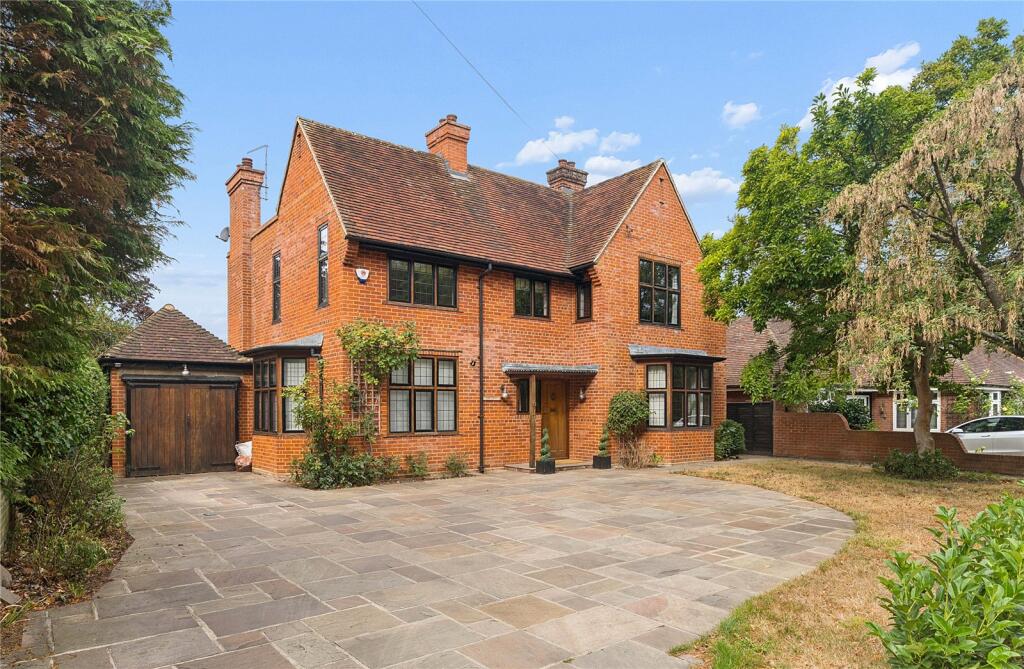
House for sale, 215 m²
Romford
5 bedrooms·4 bathrooms
1.628.854 €
7.576 €/m²
Listed Sep 8, 2026
About this listing
* GUIDE PRICE £1,400,000 - £1,500,000 *
• LOCATED WITHIN 0.7 MILES OF GIDEA PARK STATION
• SITUATED ON THE FREQUENTLY REQUESTED EXHIBITION ESTATE
• STUNNING FIVE BEDROOM DETACHED FAMILY HOME
• 53' FRONTAGE
• 87' REAR GARDEN WITH A 19' OUTBUILDING
• 17' ATTACHED GARAGE
• THREE RECEPTION ROOMS
• GROUND FLOOR SHOWER ROOM/WC
• UTILITY ROOM
• STUNNING KITCHEN WITH VALUTED CEILINGS AND CENTRE ISLAND
• TWO EN-SUITES
• OFF STREET PARKING FOR FIVE VEHICLES
•COUNCIL TAX BAND: G
Entrance Hall
15'5x11'3>6'7
Smooth ceiling with cornice coving, radiator, stairs to first floor accommodation with understairs storage cupboard.
Reception Room
15'x13'6
Smooth ceiling with cornice coving, radiator, double glazed window to front, double glazed window to flank.
Lounge
15'x14'
Smooth ceiling, double glazed window to flank, double glazed window to front, two radiators.
Shower Room/wc
6'4x4'8
Smooth ceiling, two obscure double glazed window to flank, radiator, low level wc, pedestal wash hand basin with mixer tap, shower cubicle, wall mounted shower.
L shape open planned kitchen/family room
28'5x25'3>15'6
Smooth ceiling with cornice coving, four radiators, two double glazed windows to rear, double glazed doors to rear, double glazed window to flank, a range of eye and base level units with grainte work surfaces over, central island, Bosch oven, Bosch grill, Bosch hob with extarctor fan over, Bosch dishwasher, Beko fridge freezer, skylight.
Utility Room
10'7x5'9
Smooth ceiling, a range of eye and base level units with work surfaces over, two double glazed windows to flank, single sink drainer unit with mixer tap, space for appliances, valliant boiler.
first floor landing
Smooth ceiling with cornice coving, radiator, double glazed window to flank, loft hatch.
Bathroom
10'3x5'9
Obscure double glazed window to rear, low level wc, sink unit with mixer tap, bath with mixer tap and shower attachment, radiator.
Separate wc
Smooth ceiling, low level wc, obscure double glazed window to flank.
Bedroom one
15'5x12'5
Smooth ceiling with cornice coving, radiator, fitted wardrobes, two double glazed windows to flank, double glazed window to front.
Bedroom two
13'2x10'8
Smooth ceiling with cornice coving, radiator, fitted wardrobes, double glazed window to rear.
EN-SUITE:
10'8x3'2
Smooth ceiling, double glazed window to flank, radiator, low level wc, sink unit with mixer tap, shower cubicle with rain style and hand held shower, extractor fan.
Bedroom three
12'x11'3
Smooth ceiling with cornice coving, radiator, double glazed window to front, fitted wardrobes, double glazed window to flank.
EN-SUITE:
11'5x3'3
Smooth ceiling, low level wc, radiator, pedestal wash hand basin with mixer tap, shower cubicle with wall mounted shower, extractor fan.
Bedroom four
10'9x9'
Smooth ceiling, radiator, double glazed window to rear, fitted wardrobes.
Bedroom five
8'6x6'7
Smooth ceiling with cornice coving, radiator, double glazed window to front.
Garden
87'x53'
Patio area, astroturf, side access, further patio area to rear.
outbuilding
19'x12'6
Smooth ceiling, air conditioning unit, double glazed bi fold doors to front, double glazed window to flank.
front of property
Off street parking for five vehicles, paved, laid lawn.
Attached garage
17'3x10'5
Power and lighting, doors to front, door to rear.
Buyers Information Pack
Please see below a link to the Buyers Information Pack / TA forms:
a ff
What's included
Garden
Garage
Parking
Key Stats
Key Stats
TypeDetached house
Living Area215 m²
Bedrooms5
Bathrooms4
HeatingGas Central
Location
Map loading soon
Neighborhood data on demand
Nearby essentials will load when this section comes into view.
Listed on
Mortgage calculator
Estimated monthly payment
8.065 €/mo
Down payment10 % · 162.885 €
162.885 €1.465.969 € loan
Term
Total repayable2.419.604 €
Interest rate4.40 %
Representative estimate · Landomo is not a mortgage broker. · Rates updated April 2026