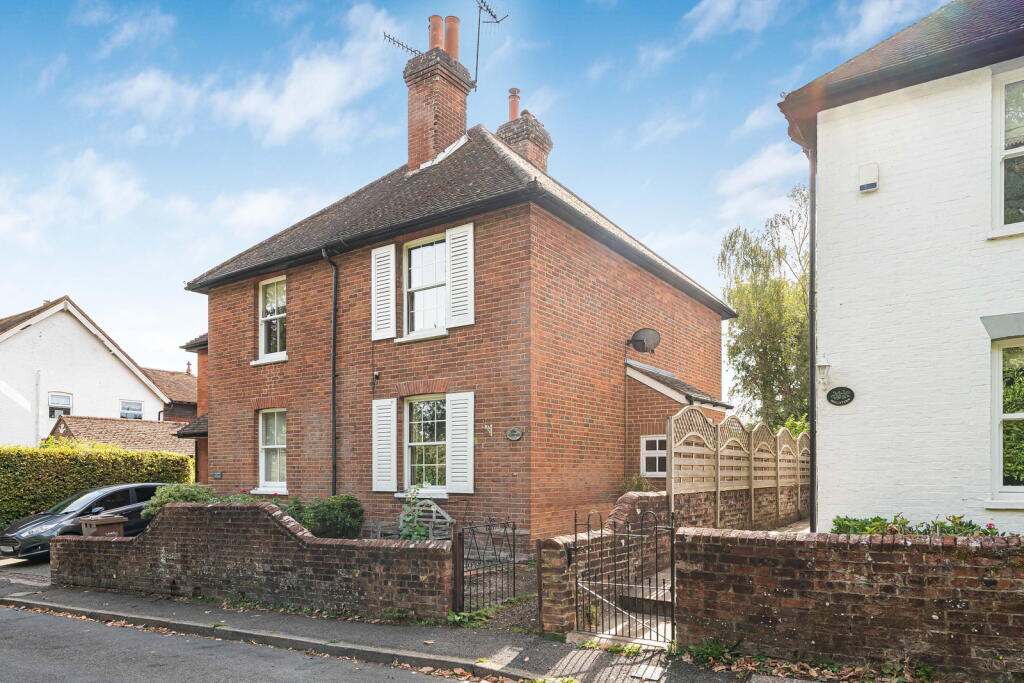
House for sale, 83 m²
Waverley, Bramley
2 bedrooms·2 bathrooms
611.318 €
7.365 €/m²
Listed Sep 11, 2026
About this listing
“The traditional layout is one of the strengths here. There are two genuinely separate reception rooms rather than one space trying to do everything, with the kitchen positioned at the rear overlooking the garden.
Upstairs, there are two bedrooms and a bathroom, while the additional shower room downstairs adds another practical element. The garden deserves attention as well. It has mature planting, established boundaries and a detached outbuilding at the far end.
The house would now benefit from updating in places, but that gives the next owner the opportunity to decide how those spaces should look and work rather than paying for somebody else’s choices.” Toni Humphreys - Chantries and Pewleys
The Setting
This semi-detached home sits within the much sought-after village of Bramley, with a traditional brick exterior and a low boundary wall defining the front of the property.
The accommodation extends to approximately 840 sq ft internally, with a further detached outbuilding taking the overall floor area to approximately 898 sq ft.
The Living Spaces
The ground floor retains two separate reception rooms, giving each space a clear purpose.
The sitting room sits towards the front of the house and is the larger of the two, with a wide window bringing natural light into the room. Its dimensions allow for a conventional seating arrangement without having to use the room as a thoroughfare.
The dining room is positioned behind it, closer to the kitchen. This creates a useful relationship between the two spaces while keeping cooking and dining distinct. A window looks towards the rear, and the room has enough space to work as an everyday dining area rather than simply an occasional room.
The Kitchen
The kitchen runs along the rear of the house and is arranged in a galley-style layout, with fitted units and work surfaces to both sides.
A broad window above the sink looks into the garden, while the arrangement keeps the working areas of the kitchen clearly defined. The current finish offers scope for updating, allowing a new owner to approach the room according to their own priorities and style.
Bedrooms & Bathrooms
There are two virtually identical sized double bedrooms on the first floor.
One is positioned towards the front, overlooking the lane and greenery beyond. The second bedroom sits to the rear, overlooking the garden and benefits from a large en-suite shower room. There is ample space to add a bath, should one be needed.
The bathroom arrangement is particularly useful for a two-bedroomed house. There is the first-floor en-suite bathroom with a shower enclosure, basin and WC, supplemented by a further shower room with basin and WC on the ground floor.
The Garden
The rear garden gives the property another dimension.
Immediately behind the house is a paved area, with the garden continuing through established beds, shrubs and mature planting. The existing landscaping creates several distinct areas rather than one uninterrupted space, while mature boundaries provide a well-established backdrop.
At the far end is a detached outbuilding of approximately 90 sq ft / 8 sq m. It currently provides useful ancillary space and adds further flexibility to the garden.
Key Stats
Key Stats
TypeSemi-detached house
Living Area83 m²
Bedrooms2
Bathrooms2
HeatingGas
MunicipalityWaverley
Location
Map loading soon
Neighborhood data on demand
Nearby essentials will load when this section comes into view.
Listed on
Mortgage calculator
Estimated monthly payment
3.027 €/mo
Down payment10 % · 61.132 €
61.132 €550.186 € loan
Term
Total repayable908.090 €
Interest rate4.40 %
Representative estimate · Landomo is not a mortgage broker. · Rates updated April 2026