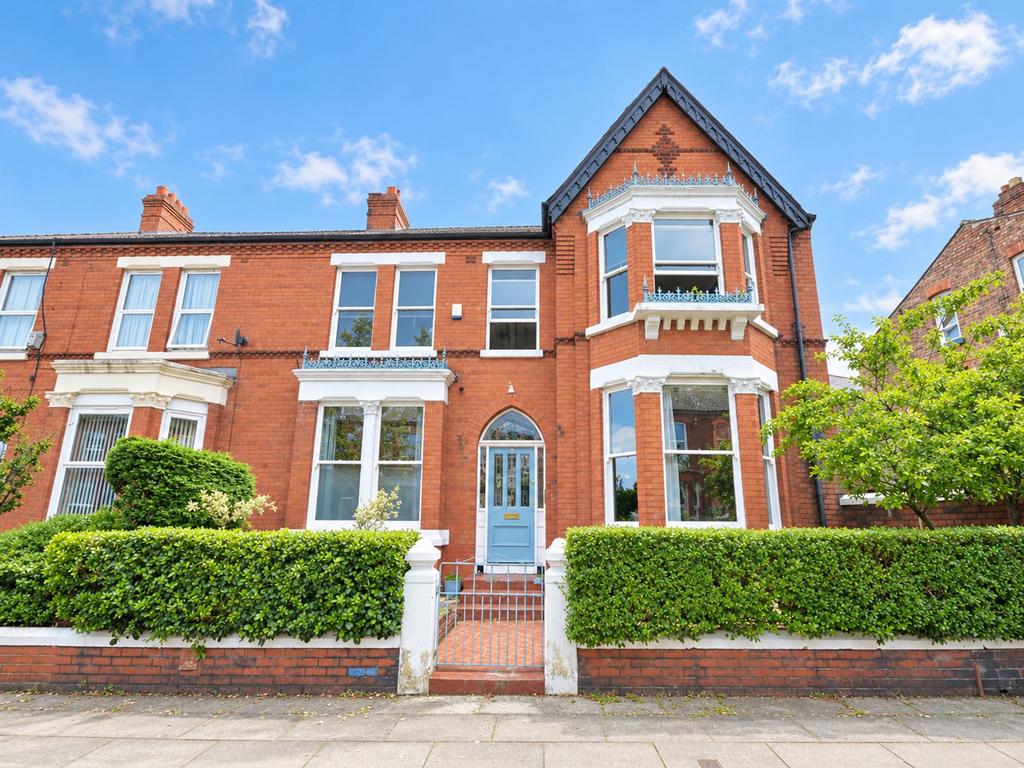
House for sale, 195 m²
Liverpool
5 bedrooms·1 bathroom
779.096 €
Listed Nov 6, 2026
About this listing
This truly magnificent five bedroom end terrace residence stands proudly on Cumberland Avenue in the sought-after suburb of Aigburth, L17, bordering the leafy Sefton Park. Boasting a charming double frontage exuding kerb appeal, this property boasts a wealth of generously proportioned and versatile living space throughout, thoughtfully designed to meet the needs of modern living. The interiors have evidently been finished to the most exemplary specifications, whilst remaining sympathetic to the heritage of the building, retaining a plethora of exquisite original features. Proudly showcased to the sales market courtesy of appointed agents Move Residential, this promises to make an enviable purchase for those seeking generous accommodation in one of South Liverpool’s most coveted areas, without compromising on character and elegance. Entering via the vestibule, you are greeted into the residence by a striking entrance hall which sets the tone for the accommodation to follow, featuring attractive herringbone flooring which can be found throughout the ground floor. To the right you are led into a stunning family lounge which has been impeccably finished in a tasteful décor and enjoys a bay-window flooding the room with natural light. Adjacent is a second immaculately presented reception room which centres around an eye-catching log burner, providing a further welcoming space for relaxing or hosting. This sitting room flows seamlessly through to a bright and airy dining room which opens into a substantial modern kitchen, creating a social open plan setting ideal for enjoying family mealtimes and entertaining guests. The kitchen is complete with a range of stylish fitted base and wall units, complementary worktops and a selection of sleek integrated appliances. Concluding the extensive ground floor is substantial utility room offering plenty of storage space. The exceptional quality continues up to the first floor where you will find five generously sized bedrooms, each beautifully presented and receiving plenty of daylight. Accompanying the sleeping accommodation is a luxurious four-piece family bathroom featuring a spectacular claw-foot bathtub and walk-in shower unit, and adding the finishing touch to the interior of this remarkable residence is a sizeable and meticulously maintained enclosed rear yard which offers the perfect spot for al-fresco dining and entertaining during the warmer months.
What's included
Garden
TypeTerraced house
Living Area195 m²
Bedrooms5
Bathrooms1
HeatingAsk Agent
Location
Map loading soon
Neighborhood data on demand
Nearby essentials will load when this section comes into view.
Mortgage calculator
Estimated monthly payment
3.858 €/mo
Down payment10 % · 77.910 €
77.910 €701.186 € loan
Term
Total repayable1.157.318 €
Interest rate4.40 %
Representative estimate · Landomo is not a mortgage broker. · Rates updated April 2026