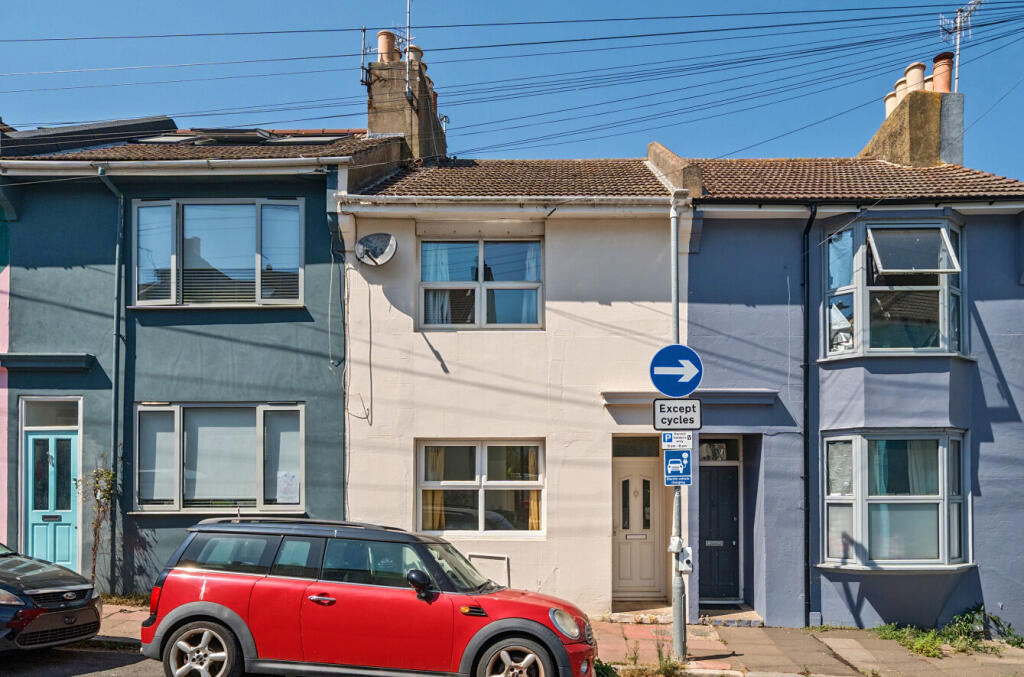
House for sale, 80 m²
Brighton, Queen's Park
3 bedrooms·1 bathroom
558.607 €
6.983 €/m²
Listed Aug 19, 2026
About this listing
A spacious three-bedroom period home offering approximately 861 sq ft of versatile accommodation arranged across three floors. Featuring a bright kitchen/diner with outside access, a separate living room, three bedrooms and a generous family bathroom, the property offers excellent potential to personalise and create a stylish Brighton home.
Occupying a central position in one of Brighton’s characterful residential streets, this well-proportioned three-bedroom period home offers approximately 861 sq ft of accommodation arranged across three floors. With a flexible layout, generous room sizes and plenty of natural light, the property provides an excellent opportunity for buyers looking to create a stylish home of their own. The location places the vibrant city centre, seafront and an excellent selection of independent shops, cafés, restaurants and transport links all within easy reach.
The lower ground floor provides a spacious kitchen/diner spanning the depth of the house. The living area offers plenty of space for a substantial dining table and benefits from attractive wooden flooring, creating a sociable setting for everyday meals and entertaining.
The kitchen is fitted with a comprehensive range of cabinetry and work surfaces, together with integrated cooking appliances and space for further freestanding appliances. French doors at the rear provide plenty of natural light and direct access outside, creating a useful connection between the kitchen/diner and the external space.
Also on the lower ground floor, the property benefits from a separate and comfortably proportioned living room, providing a welcoming reception space away from the bedrooms and making the most of the flexible layout.
On the ground floor is one of the property's three bedrooms, providing a versatile room that could comfortably accommodate bedroom furniture and storage. Also on this level is the particularly generous family bathroom, complete with a bath and separate shower enclosure, wash basin, WC and useful fitted storage.
The first floor is dedicated to two further bedrooms. The larger principal bedroom measures approximately 14'1 x 10'6 and benefits from built-in wardrobes, while the second bedroom is another comfortable room with good natural light. Both provide flexible space for bedroom furniture, storage or home-working arrangements.
With approximately 861 sq ft (79.9 sq m) arranged across three floors, the property offers excellent space and versatility. Its combination of three bedrooms, a separate living room, spacious kitchen/diner and substantial family bathroom makes it an appealing choice as a family home, first purchase, city base or investment.
The property also offers excellent scope for a new owner to update and personalise the interiors over time, while retaining the character and proportions associated with this attractive period home.
ADDITIONAL INFORMATION
Materials used in construction: Brick/Slate
Has there ever been an issue wth damp during the current ownership? Historic damp which has now been treated
For further information on broadband and mobile coverage, please refer to the Ofcom Checker online
Should a purchaser(s) have an offer accepted on a property marketed by Charters Estate Agents, they will need to undertake an identification check. This is done to meet our obligation under Anti Money Laundering Regulations (AML) and is a legal requirement. We use a specialist third party service to verify your identity. The cost of these checks is £60 inc. VAT per purchaser, which is paid in advance, when an offer is agreed and prior to a sales memorandum being issued. This charge is non-refundable under any circumstances.
Ideally situated in a popular residential area of Brighton, 58 Lincoln Street offers excellent access to the city’s many amenities, transport links and attractions. The property is well placed for convenient access to local shops, cafés, restaurants and everyday facilities, while Brighton city centre and the seafront are also within easy reach.
The surrounding area provides a great balance of urban convenience and residential appeal, making this an attractive location for a wide range of buyers and tenants. With good local transport connections and easy access to Brighton’s vibrant city centre, the property is ideally positioned for enjoying everything the city has to offer.
TypeTerraced house
Living Area80 m²
Bedrooms3
Bathrooms1
HeatingGas Central
Location
Map loading soon
Neighborhood data on demand
Nearby essentials will load when this section comes into view.
Mortgage calculator
Estimated monthly payment
2.766 €/mo
Down payment10 % · 55.861 €
55.861 €502.746 € loan
Term
Total repayable829.790 €
Interest rate4.40 %
Representative estimate · Landomo is not a mortgage broker. · Rates updated April 2026