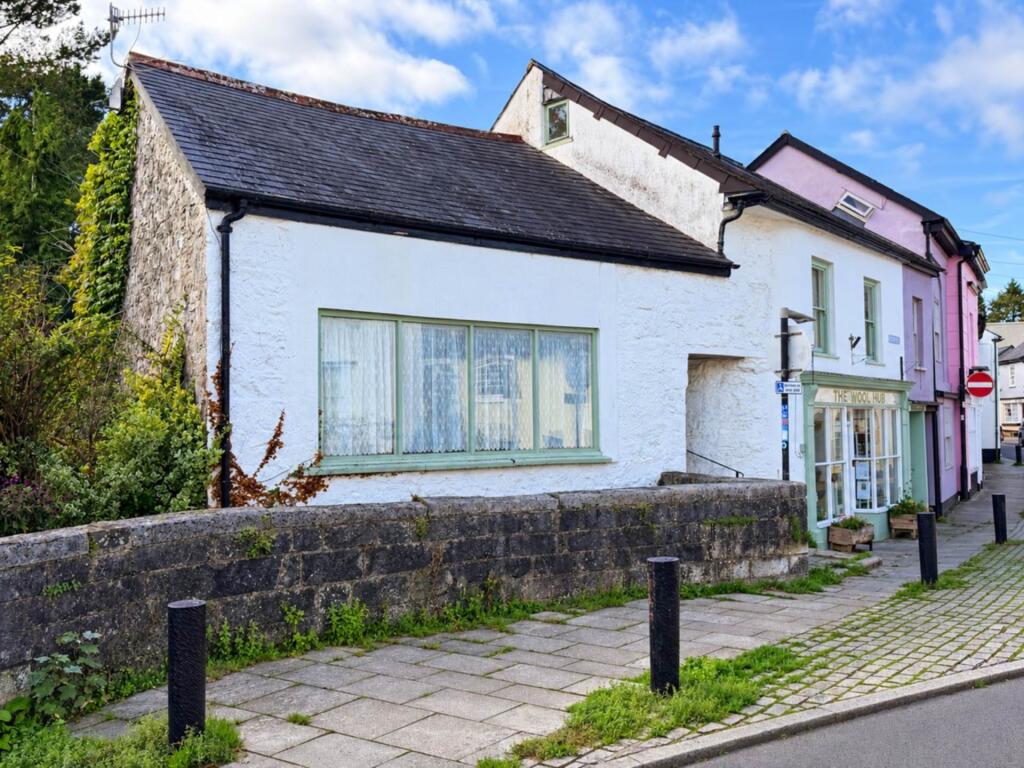
House for sale, 64 m²
Teignbridge, Bigadon, Buckfastleigh
1 bedroom·1 bathroom
176.102 €
2.751 €/m²
Listed Oct 8, 2026
About this listing
Generous size one bed - Town centre location - Chain free - Gas central heating - Grade II listed - Council tax band A - EPC D 60
Location
Buckfastleigh is a small market town on the foothills of the beautiful Dartmoor National Park and situated beside the A38, providing a direct link to the cities of Plymouth and Exeter as well as the M5, which makes it a great location for commuters. The town itself has a Primary school judged by Ofsted in 2024 as Good` with Outstanding` features, a Health Centre, Pharmacy, Co-Operative store as well as a variety of cafes, shops, pubs and restaurants.
The town has a range of attractions including Buckfast Abbey, South Devon Steam Railway, Butterfly and Otter Sanctuary and Pennywell Farm. Buckfastleigh also offers plenty of leisure activities including kayaking on the River Dart, a premier indoor Climbing Wall and Swimming Pool as well as clubs in Bowls, Cricket, Tennis and Football.
The Norman town of Totnes is approximately 7 miles away providing a wide range of amenities and shops, including a mainline railway station getting to London Paddington in approximately 3 hours.
Description
This generous one-bedroom terrace cottage is located on Fore Street in Buckfastleigh. The property is only a short walk to the local amenities, including convenience store, primary school, and medical centre. It is the perfect property for first time buyers or someone looking to downsize, it would also make a great investment.
As you enter the property you are greeted by a good size hallway with space for coats and shoes as well as understairs storage. The open plan living space spans from the front to the back of the property, it is a bright room which has a very spacious feeling. There is a large window to the front and plenty of space for a range of lounge furniture as well as a small dining table.
The kitchen is open to the living space and is situated at the rear of the property, this comprises of a range of both floor and wall mounted cupboards. It has an integrated electric cooker and gas hob as well as space for a fridge freezer, dishwasher and washing machine. This space would also accommodate a small dining table or breakfast bar.
Upstairs is the large double bedroom, which is open to the apex, with beautiful, exposed beams. There is plenty of space for a king size bed, as well as under eave storage. There is also additional storage space on the landing.
Leading off from the bedroom is the en suite shower room which has a white suite with walk in shower cubicle. There is also a separate W/C downstairs.
The property is well presented and is being sold chain free. A viewing is highly recommended.
Tenure
Freehold
Services
Mains gas, mains electricity, mains water and drainage
Council Tax Band
A
Local Authority
Teignbridge District Council
what3words /// speech.ranches.stung
Notice
Please note we have not tested any apparatus, fixtures, fittings, or services. Interested parties must undertake their own investigation into the working order of these items. All measurements are approximate and photographs provided for guidance only.
TypeTerraced house
Living Area64 m²
Bedrooms1
Bathrooms1
Energy ClassD
HeatingGas Central
MunicipalityTeignbridge
Location
Map loading soon
Neighborhood data on demand
Nearby essentials will load when this section comes into view.
Listed on
Mortgage calculator
Estimated monthly payment
872 €/mo
Down payment10 % · 17.610 €
17.610 €158.492 € loan
Term
Total repayable261.593 €
Interest rate4.40 %
Representative estimate · Landomo is not a mortgage broker. · Rates updated April 2026