House for sale
Ampthill, Central Bedfordshire
4 bedrooms·3 bathrooms
867.453 €
Listed Jul 8, 2026
About this listing
A stunning, extended four-bedroom detached home, occupying a sought after position on the fringes of Ampthill and offering flexible, spacious accommodation backing onto open fields.
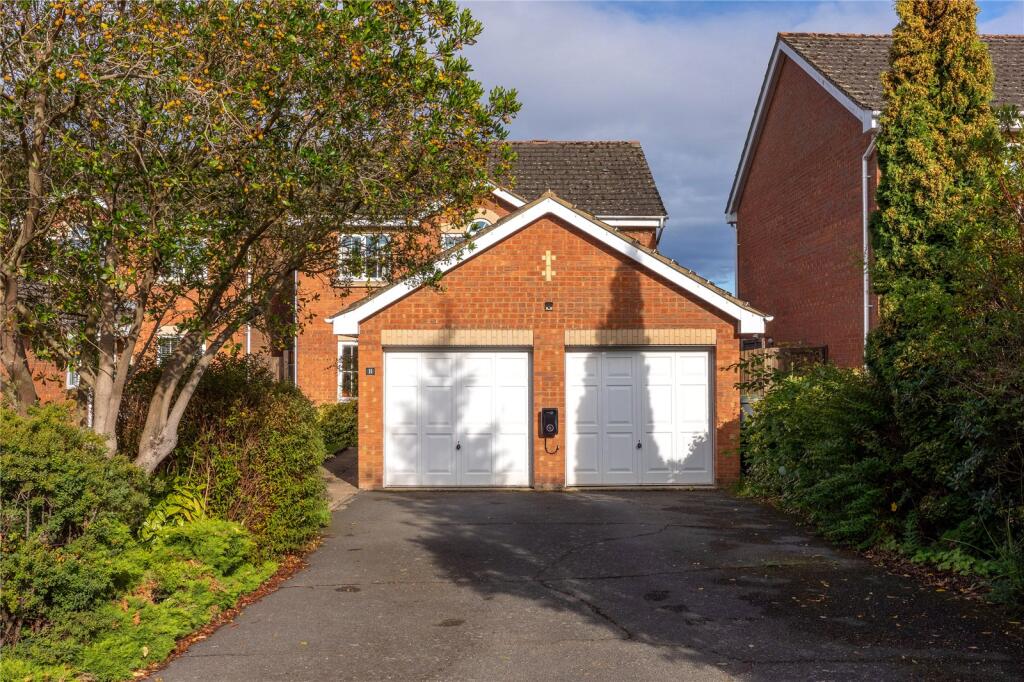
The property is approached via a driveway providing parking for four vehicles, leading to a double garage with twin up and over doors.
On entering, the welcoming hallway features a staircase rising to the first floor as well as a useful cloakroom. To the front, a dedicated study makes the perfect work from home space, with a separate family room positioned just behind. Across the hall, a formal dining room provides the perfect setting for family meals or entertaining. To the rear, the principal reception room, the living room, offers generous proportions, in this case 13’9” x 13’1”, making for flexible furniture placement and flows seamlessly into a superb kitchen/family room measuring 23’11” x 10’10”. This impressive space has been fitted with a comprehensive range of floor and wall units, complemented by darker contrasting work surfaces. Integrated appliances are thoughtfully incorporated, while a breakfast bar creates an informal dining option. A sloped ceiling with inset windows and recessed spotlights, together with bi-folding doors, ensures the room is flooded with natural light. Completing the ground floor is a separate utility room, ideal for housing free-standing appliances, and an additional breakfast area.
Upstairs, the first floor landing leads to all four bedrooms. The master bedroom, set to the front, benefits from fitted mirror fronted wardrobes and a stylish en-suite, whilst the remaining three bedrooms all enjoy views over open fields to the rear and are served by a contemporary family bathroom, finished with a sleek white suite and modern tiling.
Externally, the rear garden has been thoughtfully landscaped to balance entertaining and everyday family use. Immediately behind the house, a generous decked terrace creates the ideal space for outdoor dining or summer gatherings, while beyond here is a well-kept lawn – perfect for children to play or for simply relaxing. Deep, curved borders are stocked with a variety of established shrubs, seasonal plants and mature trees, adding colour and interest throughout the year. To the rear, the garden enjoys a high degree of privacy and backs directly onto open fields, providing a wonderful sense of space and uninterrupted views of the countryside.
Within close proximity is access to Ampthill town centre and its extensive amenities, Waitrose store, parks and high street shops. The area is renowned for its autonomous schooling for all age groups, with 'Russell Lower', ‘Firs Lower’, 'Alameda' and 'Redborne' just a short walk away. There is also a local pick-up point for the Bedford Harpur trust private schools for both boys and girls. Links into London are from Flitwick station with a frequent service into St Pancras which takes as little as 40 minutes, major road links are from J13, M1 which is less than 15 minutes from the property.
What's included
Garden
Garage
Parking
TypeDetached house
Bedrooms4
Bathrooms3
HeatingAsk Agent
MunicipalityAmpthill
Location
Map loading soon
Neighborhood data on demand
Nearby essentials will load when this section comes into view.
Listed on
Mortgage calculator
Estimated monthly payment
4.295 €/mo
Down payment10 % · 86.745 €
86.745 €780.708 € loan
Term
Total repayable1.288.570 €
Interest rate4.40 %
Representative estimate · Landomo is not a mortgage broker. · Rates updated April 2026