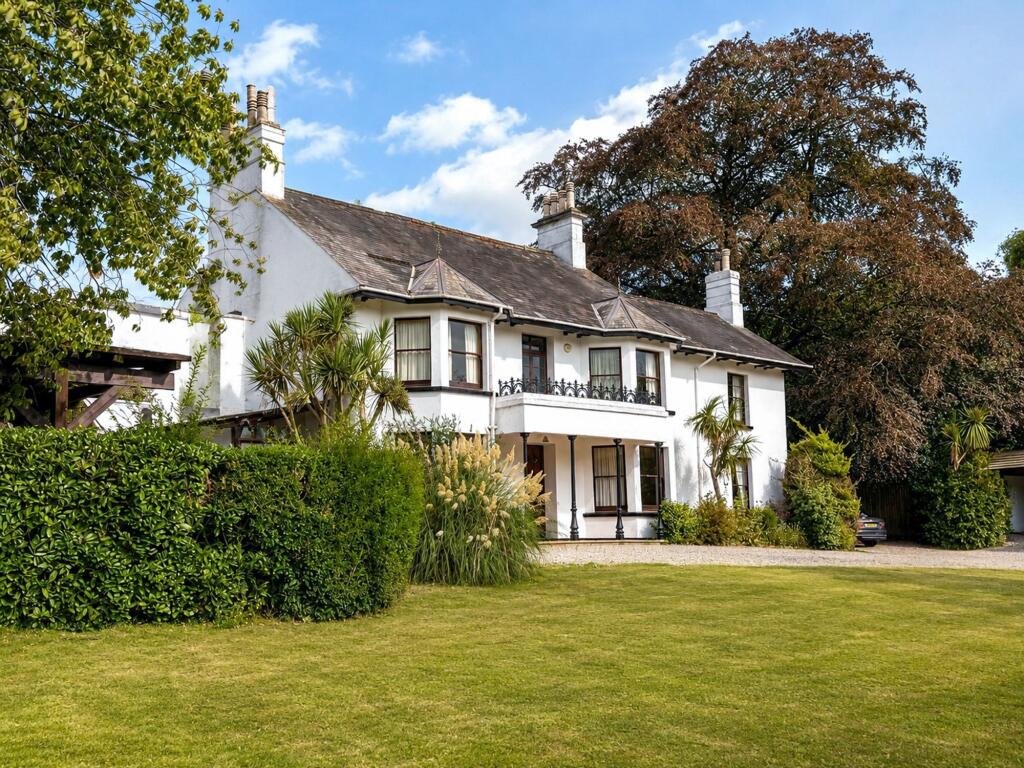
House for sale, 526 m²
Teignbridge, Whiddon, Abbotskerswell
6 bedrooms·3 bathrooms
1.196.444 €
2.274 €/m²
Listed Aug 24, 2026
About this listing
**SOLD - Similar properties required** An exceptional and highly individual country house, privately situated on the edge of Abbotskerswell and occupying approximately 3.5 acres of established gardens, paddocks and grounds. With a history extending back to at least the early 19th century, Whiddon House has evolved through successive generations whilst retaining the character and proportions of a substantial country residence. The property was remodelled during the Victorian period, with further alterations recorded towards the end of the 19th century. Today, it combines elegant period architecture with a versatile arrangement of accommodation, including five bedrooms, three principal reception rooms and a self-contained one-bedroom annexe.
The grounds are equally impressive, incorporating mature gardens, terraces and courtyards together with paddocks, stabling, extensive garaging and a superb private leisure area with heated swimming pool.
EPC Rating: D
Entrance Hall
A handsome entrance, approached through a traditional timber front door with wrought iron fittings, opens into a welcoming reception hall. The central hallway provides access to the principal ground floor rooms, with a staircase rising to the upper accommodation.
Drawing Room
An elegant principal reception room enjoying excellent proportions and an attractive bay window overlooking the front gardens. A fireplace provides a natural focal point, whilst the generous proportions create a versatile space equally suited to formal entertaining or relaxed family living.
Dining Room
Positioned alongside the drawing room, the dining room is another well-proportioned reception space, centred around a substantial bay window overlooking the gardens. The room provides an excellent setting for formal dining and entertaining whilst retaining a comfortable connection with the main living accommodation.
Sitting Room
A further comfortable reception room with access towards the rear courtyard and gardens. Its position within the house makes it an ideal informal family room or secondary sitting room, providing a quieter alternative to the principal reception rooms.
Kitchen & Breakfast Room
The kitchen forms the practical heart of the house and incorporates a range of fitted units together with a traditional Aga and original hearth. A stone-tiled floor and generous proportions reinforce the property's country-house character, whilst the adjoining utility area provides useful additional storage and working space. The kitchen has a natural connection with the surrounding grounds and provides considerable scope for further personalisation according to the requirements of a new owner.
Principal & Guest Bedrooms
The first floor is arranged around an attractive open gallery landing, leading to four bedrooms and two bathrooms. The front bedrooms one and two benefit from attractive bay windows overlooking the gardens, together with built-in wardrobes. The generous proportions and period character provide a particularly pleasing backdrop for family accommodation. The sixth bedroom is a well-proportioned space that offers excellent versatility, whether used as a bedroom, home office or additional reception space. The room also benefits from direct access to the balcony.
Bedrooms Four & Five
Two further double bedrooms are situated on the second floor, providing excellent additional accommodation for family or guests. One of the rooms benefits from a useful dressing area, whilst extensive eaves storage provides valuable ancillary space.
The Annexe
Adjoining the eastern wing of the main house is a self-contained one-bedroom annexe, approached via its own private entrance. The annexe comprises a double bedroom, bathroom, living room and kitchen, providing an exceptionally useful addition to the property. It could readily accommodate extended family or guests, or provide an attractive space for independent living, subject to any necessary consents.
The Gardens & Grounds
The grounds are one of Whiddon House's defining features, extending to approximately 3.5 acres (1.41 hectares) and providing an exceptional degree of privacy and versatility. A long private driveway approaches the house through a traditional five-bar gate, winding through the grounds before opening to the principal gardens and parking areas. Mature trees and established planting provide a wonderful sense of seclusion, with extensive lawns, terraces and courtyards creating a series of distinct spaces around the house. Beyond the formal gardens lie areas of paddock, providing an attractive rural outlook and considerable scope for equestrian or recreational use. The grounds also incorporate stables, a substantial barn/store, large shed and wood store, together with a triple garage providing extensive garaging and useful ancillary space.
Swimming Pool & Leisure Area
A particularly special feature of the grounds is the Mediterranean-inspired leisure area, privately positioned within the gardens. Centred around a heated outdoor swimming pool, the area incorporates a summer house together with a dedicated barbecue and bar area, creating an exceptional setting for summer entertaining and outdoor living. The combination of pool, terraces and mature planting gives this part of the grounds a wonderfully private holiday-at-home atmosphere.
Garaging, Stabling & Outbuildings
A substantial triple garage provides extensive covered parking together with useful ancillary space. The grounds further incorporate stables, a barn/store, large shed and wood store, offering considerable flexibility for those requiring workshop, storage, equestrian or hobby facilities.
Land & Paddock
In all, the property extends to approximately 3.5 acres (1.41 hectares), comprising gardens, lawns, terraces, courtyards and paddock land. The scale and diversity of the grounds are particularly unusual for a property so conveniently positioned for Newton Abbot and the wider South Devon area.
Situation
The residence enjoys a peaceful and private position on the edge of the highly regarded village of Abbotskerswell, surrounded by its own gardens and grounds whilst remaining conveniently placed for Newton Abbot and the wider South Devon area. Abbotskerswell is a thriving village with a strong sense of community and a useful range of local amenities, including a primary school, pre-school, village shop, traditional public houses, parish church, tennis courts and recreation ground. The surrounding countryside provides excellent opportunities for walking and riding, with Dainton Park Golf Club also close by
Situation Continued
Newton Abbot is approximately two miles away and offers an extensive range of shopping, educational and leisure facilities, together with a mainline railway station providing direct services to London Paddington. The A380 provides convenient access towards Exeter and the M5 motorway. The South Devon coastline, including Torquay, the English Riviera and Teignmouth, is readily accessible, whilst the historic town of Totnes and Dartmoor National Park are also within easy reach.
Approximate Distances
Abbotskerswell village centre - 0.5 miles, Newton Abbot - 2 miles, Torquay - 7 miles, Totnes - 8 miles, Exeter - 20 miles, Exeter International Airport - 18 miles, M5 motorway - 20 miles, Dartmoor National Park - 10 miles. Mainline railway station at Newton Abbot with direct services to London Paddington.
Directions
From the Penn Inn roundabout, take the A380 towards Torquay. After approximately one mile, turn right onto Aller Road, continuing onto Old Newton Road and then bearing slightly right onto Foredown Lane. Turn right onto Maddacombe Road and, after approximately one mile, continue onto Whiddon Road. Whiddon House will be found on the left-hand side, approached via a five-bar gate.
Council Tax
The Main Residence: F The Annex: A
Services
Mains water, mains electricity and private drainage via soakaway. Oil-fired central heating.
Local Authority
Teignbridge District Council.
What's included
Garden
Parking
Pool
TypeDetached house
Living Area526 m²
Bedrooms6
Bathrooms3
Energy ClassD
HeatingOil
MunicipalityTeignbridge
Location
Map loading soon
Neighborhood data on demand
Nearby essentials will load when this section comes into view.
Listed on
Mortgage calculator
Estimated monthly payment
5.924 €/mo
Down payment10 % · 119.644 €
119.644 €1.076.800 € loan
Term
Total repayable1.777.275 €
Interest rate4.40 %
Representative estimate · Landomo is not a mortgage broker. · Rates updated April 2026