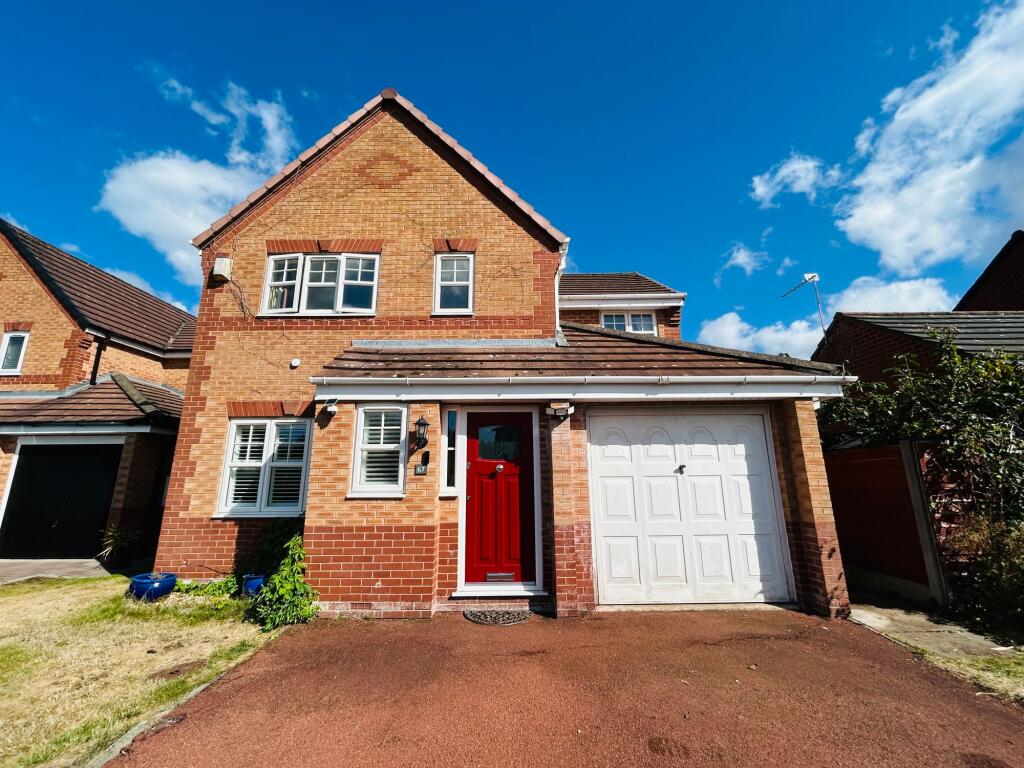
House for sale, 139 m²
Warrington, Rixton-with-Glazebrook
4 bedrooms·2 bathrooms
588.007 €
4.230 €/m²
Listed Aug 25, 2026
About this listing
Presenting an exceptional four bedroom detached family home located in a quiet cul-de-sac setting adjacent to the nature reserve, thoughtfully designed to deliver both style and comfort in abundance. The heart of this residence is a substantial open plan kitchen complete with granite work surfaces, solid wood paintable kitchen cabinetry, travertine flooring and electric underfloor heating alongside fully integrated appliances combining to create a space that is both as functional as it is impressive, ideal for both everyday family living and entertaining and the spacious lounge flows seamlessly from the kitchen, offering an inviting setting for relaxation and connection.
Upstairs, the master bedroom boasts a well appointed en-suite shower room, three further generously sized bedrooms ensure ample accommodation for family members or guests or those needing a work from home office.
The property’s also offers a private and secure garden with side gate access and an ample sized integrated single garage and to the front, additional off road parking enhances practicality for busy households.
Every detail has been carefully curated to support a modern lifestyle, from the high-quality finishes to the intelligent use of space throughout. This impressive home represents a rare opportunity to secure a property where luxury, practicality, and thoughtful design converge. Arrange your viewing today and discover the remarkable lifestyle this outstanding home has to offer.
EPC Rating: C
Open Plan Kitchen / Dining Room
6.3m x 7.94m
Dining Room
2.64m x 2.65m
Living Room
4.29m x 4.66m
Garage
2.91m x 5.87m
Bedroom 1
3.71m x 3.99m
Bedroom 2
2.77m x 3.07m
Bedroom 3
2.72m x 2.76m
Bedroom 4
2.06m x 2.72m
Bathroom
1.76m x 1.86m
Shower Room
1.54m x 1.86m
What's included
Parking
TypeDetached house
Living Area139 m²
Bedrooms4
Bathrooms2
Energy ClassC
HeatingGas Central
Location
Map loading soon
Neighborhood data on demand
Nearby essentials will load when this section comes into view.
Listed on
Mortgage calculator
Estimated monthly payment
2.912 €/mo
Down payment10 % · 58.801 €
58.801 €529.206 € loan
Term
Total repayable873.463 €
Interest rate4.40 %
Representative estimate · Landomo is not a mortgage broker. · Rates updated April 2026