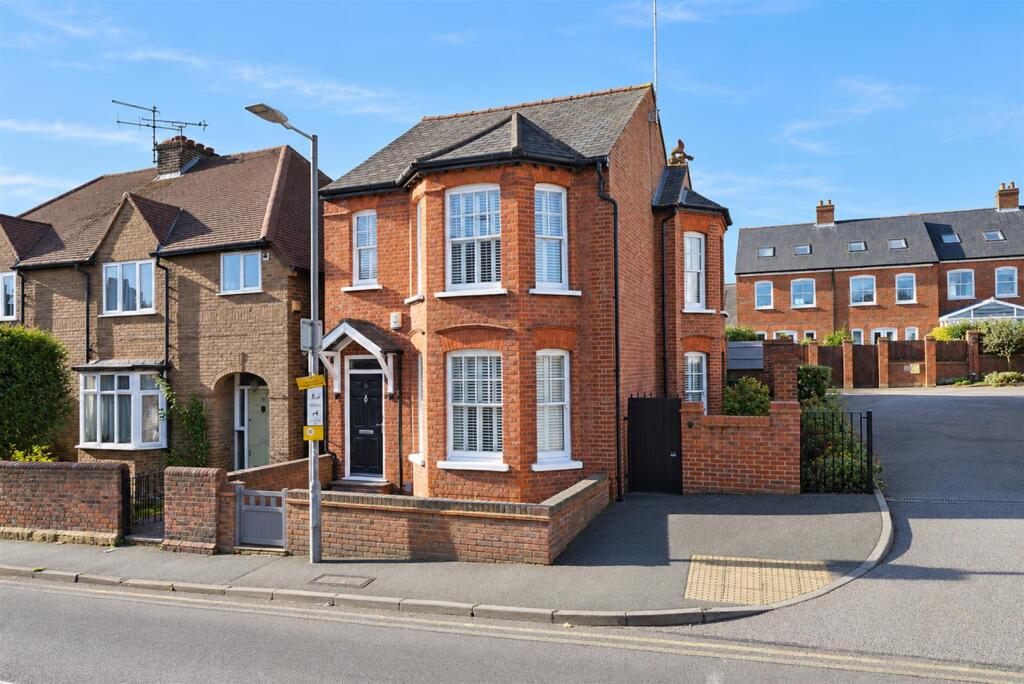
House for sale, 155 m²
St Albans, Cottonmill
4 bedrooms·3 bathrooms
1.549.395 €
9.996 €/m²
Listed Nov 6, 2026
About this listing
A beautifully presented four-bedroom detached period home, enviably positioned in the heart of St Albans city centre, within a short walk of the Cathedral, Verulamium Park, the mainline railway station, city amenities and a number of highly regarded primary and secondary schools.
The property offers a particularly rare combination of period character and community living. Benefits include two private off-street parking spaces.
The property enjoys well-balanced accommodation over three floors and comprises:
Ground Floor: deep hallway, 2 good sized reception rooms, a well fitted 17' dining / kitchen, utility / cloakroom.
First Floor: 3 bedrooms, family bathroom and en-suite to bedroom 1
Second Floor: Further bedroom/home office, with en-suite.
Having been carefully maintained and improved by the current owners over eleven years, the property benefits from a renovated family bathroom, upgraded lighting and electrical installations, Hive smart heating, a Harvey water softener and boarded out loft storage.
A distinctive city-centre home combining an exceptional location, private parking and a wonderful community setting.
Ground Floor -
Deep Entrance Hall - Radiator, cornice coving, wood flooring, stairs to first floor landing, door to large under stairs storage cupboard.
Family Room - 4.24m x 3.96m (13'11" x 13'0") - Sash bay window to the front and secondary glazing with bespoke plantation blinds, cornice coving, ceiling rose, feature marble open fireplace with steel surround and granite hearth, radiator, wood flooring.
Living Room - 4.67m x 4.55m (15'4" x 14'11") - A versatile reception room with an external door providing direct access towards the garden. The original chimney breast remains intact, with planning permission to reinstate the chimney stack and make the fireplace operational.
Kitchen / Dining Room - 5.28m x 3.20m (17'4" x 10'6") - Fitted with an extensive range of wall and floor units, work surfaces, inset ceramic sink, double stainless steel oven, four-ring halogen hob with extractor hood, microwave, American-style fridge freezer, integrated dishwasher and wine cooler. Further features include LED downlights, wood flooring, a sash window with bespoke plantation shutters and French doors with stained glass detailing opening onto the garden. The property also benefits from planning permission to enlarge and reconfigure the kitchen.
Utility / Cloakroom - Convenient ground-floor utility and cloakroom facilities, with the opportunity to incorporate the existing utility area into the proposed enlarged kitchen layout, as shown within the approved planning permission. Megaflo hot water system and Vailant boiler, Harvey water softener, washing machine, tumble dryer and ceramic sink with chrome mixer tap. Wood flooring.
First Floor -
Landing - Stairs to second floor. Under stairs storage cupboard and doors to:
Bedroom 1 - 3.99m x 3.96m (13'1" x 13'0") - Featuring a sash window with secondary glazing and bespoke plantation blinds to the front, a feature marble fireplace with steel surround and granite hearth, built-in double wardrobe and radiator. Additional bespoke bedside lighting and upgraded LED lighting.
En-Suite Shower Room - Fully tiled shower cubicle with chrome and glass screen with fitted shower tower, low-level WC, wash hand basin, heated towel rail, sash window to the front with bespoke plantation blinds and inset spotlights.
Bedroom 2 - 4.01m into bay x 3.76m (13'2" into bay x 12'4") - Featuring a sash bay window and bespoke plantation blinds to the front aspect and radiator.
Bedroom 3 - 3.63m x 3.20m (11'11" x 10'6") - Sash window with plantation blinds to the rear, cast iron fireplace, radiator.
Bathroom - A white suite comprising a panelled steel bath with chrome taps and shower attachment, wash hand basin, low-level WC and inset mirror. Further features include fully tiled walls and flooring, a sash window to the side and a dark copper heated towel rail. The bathroom has been comprehensively renovated by the current owners and benefits from smart-controlled underfloor heating and LED lighting.
Second Floor - Approved planning permission for additional skylights to enhance natural light.
Landing - Door to Bedroom. Fully boarded loft with ladder and strip lighting.
Bedroom 4/ Home Office - 4.20m x 3.46m (13'9" x 11'4") - A spacious top-floor bedroom featuring a Velux window to the rear, radiator and useful eaves storage.
En-Suite Shower Room - Fully tiled shower cubicle with thermostatic shower unit, low-level WC, wash hand basin with tiled splash back, chrome taps, tiled floor and electric radiator.
Outside -
Garden - Private outside area with access from the kitchen and living room, ideal for outdoor dining and entertaining.
Off Street Parking - Two private tandem off-street parking spaces on a shared driveway.
All Mains Services - Heavy duty water softener, alarm system, LED lighting, "Hive" controlled heating and hot water.
Council Tax - Band D. Currently payable £2,306 per annum.
Epc - Band D
Annual Charge Wetherall Mews - A private road to the 2 parking bays and a welcoming residents' community. Annual service charge: £650.
Viewing - By appointment through Druce & Partners.
What's included
Garden
TypeDetached house
Living Area155 m²
Bedrooms4
Bathrooms3
HeatingGas Central
Location
Map loading soon
Neighborhood data on demand
Nearby essentials will load when this section comes into view.
Listed on
Mortgage calculator
Estimated monthly payment
7.672 €/mo
Down payment10 % · 154.940 €
154.940 €1.394.455 € loan
Term
Total repayable2.301.569 €
Interest rate4.40 %
Representative estimate · Landomo is not a mortgage broker. · Rates updated April 2026