House for sale
Truro, Mylor
2 bedrooms·2 bathrooms
657.439 €
Listed Oct 1, 2026
About this listing
** GUIDE PRICE £550,000 - £600,000 **
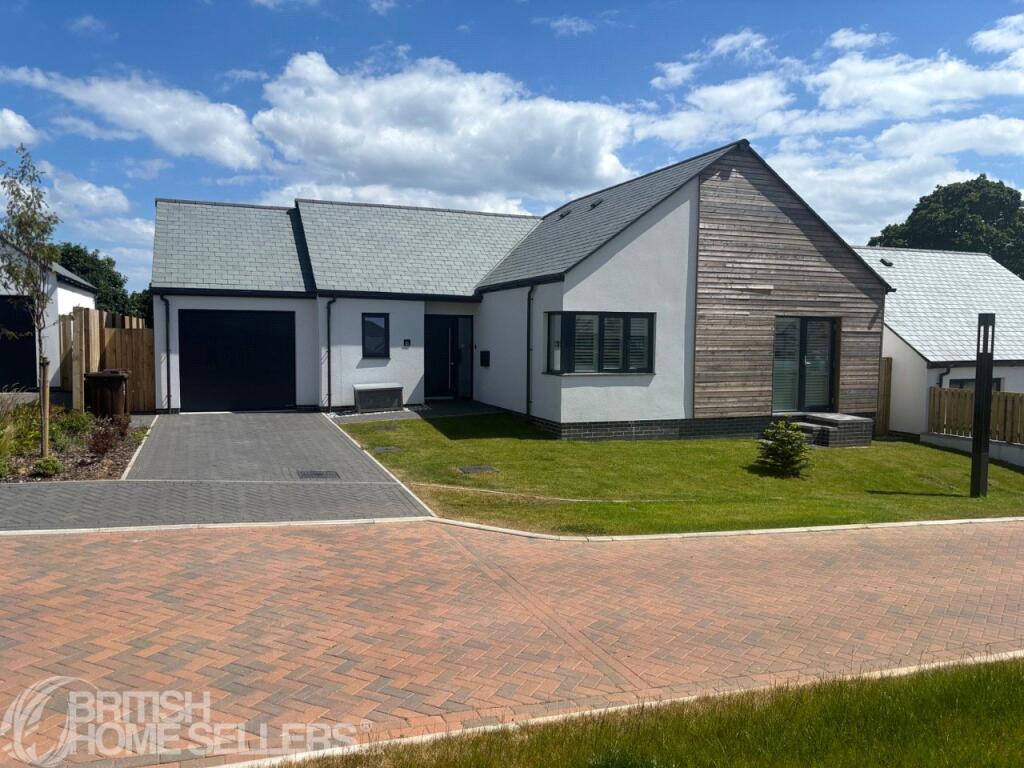
A Contemporary Two-Bedroom Detached Bungalow with Exceptional Eco Credentials
Situated in the sought-after village of Mylor Bridge, this beautifully designed two-bedroom detached bungalow forms part of a development by Verto Homes, renowned for combining contemporary architecture, energy efficiency and innovative technology.
Designed with modern living in mind, the property delivers a highly specified home with zero-carbon credentials, smart-home automation and exceptional energy-efficiency features throughout.
The accommodation centres around an impressive open-plan kitchen, living and dining space, creating a bright and sociable heart to the home. The contemporary kitchen is fitted with a Neff induction hob, double oven, integrated dishwasher and integrated fridge-freezer, with additional space provided for a washing machine and tumble dryer.
There are two well-proportioned bedrooms, including a generous master bedroom, together with a stylish family bathroom featuring a heated towel rail.
The property benefits from underfloor heating throughout, powered by an air source heat pump, while a mechanical ventilation with heat recovery (MVHR) system provides controlled ventilation and helps maintain a comfortable internal environment. Solar panels are installed to the rear elevation of the main roof, further enhancing the home's energy credentials.
Throughout the property, the specification includes triple-glazed windows and doors and an AluClad passive insulated front door, designed to provide excellent thermal performance.
Internally, the hallway, lounge, dining area and kitchen feature attractive engineered wood flooring, with tiled finishes to the bathrooms.
Technology is seamlessly integrated into the home through the Loxone smart-home automation system, with PIR sensors installed in relevant rooms. The property also benefits from hard-wired Ethernet connections, aerial points to the bedrooms and living areas, and a digital aerial.
The property also offers excellent practical storage, with the loft accessed via built-in loft ladder.
Externally, the front and rear gardens are laid to lawn, with a slabbed patio and pathway extending to the side and rear. A paved driveway provides parking for one vehicle directly in front of the integral garage, which benefits from an electric garage door operated by key fob. The garage also has wiring installed ready for an EV charging point.
Key Features
Two-bedroom detached bungalow
Built by Verto Homes
Contemporary open-plan kitchen, living and dining area
High-specification Neff kitchen appliances
Master bedroom and second bedroom
Modern bathroom with heated towel rail
Zero-carbon design and excellent energy efficiency
Air source heat pump
Underfloor heating throughout
Mechanical ventilation with heat recovery system
Solar panels
Triple glazing
AluClad passive insulated front door
Loxone smart-home automation
PIR sensors to relevant rooms
Hard-wired Ethernet
Digital aerial and multiple aerial points
Engineered wood flooring to principal living areas
Tiled bathrooms
Front and rear gardens
Slabbed patio and pathways
Paved driveway
Integral garage with electric door and key-fob operation
EV charging point wiring installed
Built-in loft ladders
Sought-after Mylor Bridge location
Viewing is highly recommended to fully appreciate the size and potential of this property.
Buyer Process: Our customers use British Homebuyers to either purchase or assist in selling properties quickly and reliably. Therefore any new applicants to purchase are subject to vetting to ensure they meet strict criteria.
Exclusivity Fee:
You can secure the purchase by paying an exclusivity fee of £2,000. This grants the buyer exclusive rights to proceed with the purchase for the duration of the conveyancing process, during which time the seller agrees to remove the property from the market and not negotiate with other parties.
The exclusivity fee is returned to the buyer upon successful completion of the purchase.
A processing fee of £250 is required in order to draw up an exclusive legally binding contract between the buyer and seller. This fee also covers the buyer identity verification checks required under UK Anti-Money Laundering Regulations, which are carried out by our independent third-party provider. The agreement sets out the terms of exclusivity and seller commitment but does not constitute an exchange of contracts.
This arrangement provides buyers with reassurance that the property is secured exclusively for them, reducing the risk of gazumping and unnecessary aborted costs.
Disclaimer
The particulars are set out as a general outline only for the guidance of intended purchasers and do not constitute, any part of a contract. Nothing in these particulars shall be deemed to be a statement that the property is in good structural condition or otherwise nor that any of the services, appliances, equipment or facilities are in good working order. Purchasers should satisfy themselves of this prior to purchasing. The photograph(s) depict only certain parts of the property. It should not be assumed that any contents/furniture etc. photographed are included in the sale. It should not be assumed that the property remains as displayed in the photograph(s). No assumption should be made with regard to parts of the property that have not been photographed. Any areas, measurements, aspects or distances referred to are given as a GUIDE ONLY and are NOT precise. If such details are fundamental to a purchase, purchasers must rely on their own enquiries. Descriptions of the property are subjective and are used in good faith as an opinion and NOT as a statement of fact. Please make further inquiries to ensure that our descriptions are likely to match any expectations you may have.
Kitchen/living room
3.8m x 10.7m
Bedroom 1
4.82m x 3.93m
Ensuite shower room
1.67m x 2.65m
Bedroom 2
4.42m x 2.83m
Bathroom
2.21m x 1.69m
Garage
6.18m x 3.28m
What's included
Garden
Parking
TypeBungalow
Bedrooms2
Bathrooms2
HeatingAsk Agent
Location
Map loading soon
Neighborhood data on demand
Nearby essentials will load when this section comes into view.
Listed on
Mortgage calculator
Estimated monthly payment
3.255 €/mo
Down payment10 % · 65.744 €
65.744 €591.695 € loan
Term
Total repayable976.602 €
Interest rate4.40 %
Representative estimate · Landomo is not a mortgage broker. · Rates updated April 2026