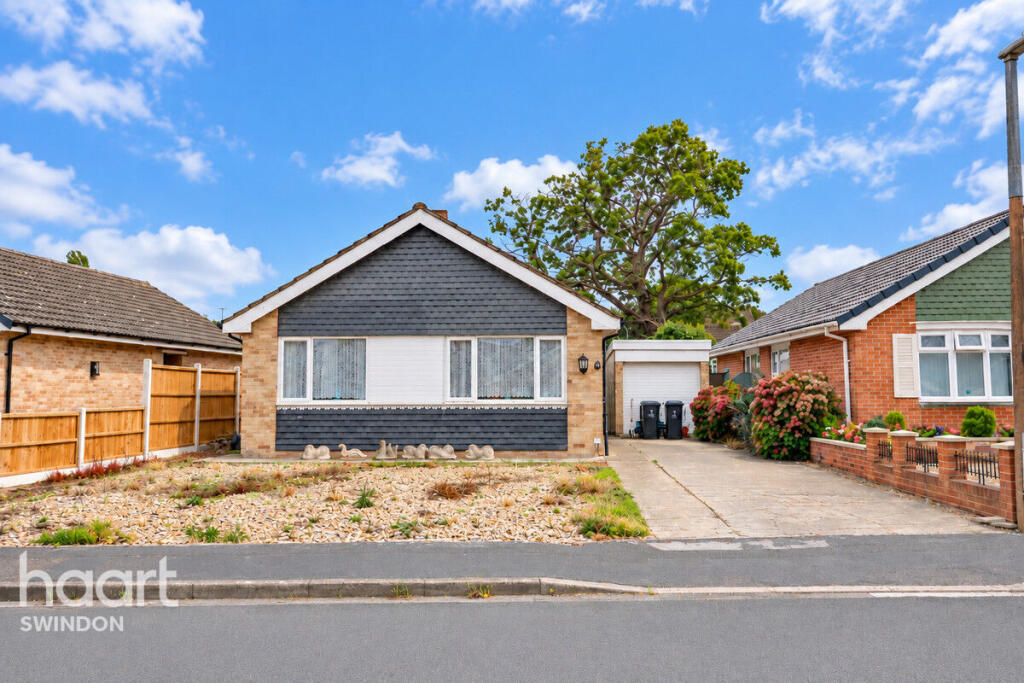
House for sale
Swindon, Greenmeadow, Haydon Wick
2 bedrooms·1 bathroom
346.981 €
Listed Oct 4, 2026
About this listing
Situated within a quiet and desirable street in the sought-after Haydon Wick area of North Swindon, this well-presented two-bedroom detached bungalow offers an exciting opportunity for a range of buyers. Offered to the market with No Onward Chain, the property combines generous external space, modern accommodation and a fantastic position close to local amenities and schools.
Upon entering, the property immediately offers a comfortable and practical layout. The well-sized living room is positioned to the front of the bungalow, providing a welcoming principal reception space, while the master bedroom is also located to the front of the property. Both bedrooms are well-proportioned double rooms, with the accommodation further benefiting from a recently converted large wet room.
The heart of the home is undoubtedly the modern kitchen, which has been thoughtfully presented and enhanced by the addition of a newly constructed sun room/conservatory. This fantastic extension has transformed the space, creating a bright and versatile area flooded with natural light while providing a seamless connection between the kitchen and rear garden.
The sun room offers an ideal space for relaxing, dining or simply enjoying views across the garden throughout the year. From here, doors open directly onto the generously sized rear garden, creating a wonderful sense of flow between the indoor and outdoor living spaces.
The garden itself offers an excellent degree of privacy, being surrounded by neighbouring bungalows and therefore benefiting from being predominantly unoverlooked. Side access leads conveniently through to the garage and driveway, adding further practicality.
Externally, the property continues to impress, with a front lawn, substantial driveway and garage, providing parking for several vehicles. The combination of the detached garage, extensive driveway and quiet position makes this an especially appealing proposition for those seeking both convenience and versatility.
Properties of this type, in this location and offered with No Onward Chain, rarely stay available for long. With its modern kitchen, newly added sun room, two double bedrooms, generous garden, excellent parking and desirable Haydon Wick location, this is an opportunity that should not be missed.
Contact our team today to arrange your viewing.
Some images used within this property listing have been digitally enhanced using AI technology for marketing purposes. These enhancements are intended to improve presentation and may include the removal or adjustment of minor visual distractions. Images should be used as a guide only and may not represent the property exactly as it appears in person. Prospective purchasers are advised to rely on their own inspection and viewing of the property.
Master Bedroom
9'8" x 9'2" (2.97m x 2.81m)
Lounge
17'1" x 10'7" (5.22m x 3.25m)
Wet Room
Bedroom Two
10'8" x 9'11" (3.27m x 3.04m)
Kitchen
9'8" x 9'6" (2.97m x 2.90m)
Conservatory
13'2" x 9'3" (4.03m x 2.84m)
Garage
17'6" x 8'9" (5.35m x 2.69m)
Disclaimer
haart offer a professional, ARLA accredited Lettings and Management Service. If you are considering renting your property in order to purchase, are looking at buy to let or would like a free review of your portfolio, please call the Lettings Manager on the above number.
haart is the seller's agent for this property. Your conveyancer is legally responsible for ensuring any purchase agreement fully protects your position. We make detailed enquiries of the seller to ensure the information provided is as accurate as possible. Please inform us if you become aware of any information being inaccurate.
Photos in this listing may be digitally enhanced or altered for illustrative or marketing purposes. Where applicable, furniture, decoration, landscaping or other features shown may not reflect the property in its current form. Please refer to the description and ask the agent to confirm the current condition and features before relying on any image.
What's included
Garden
Parking
TypeDetached house
Bedrooms2
Bathrooms1
HeatingAsk Agent
Location
Map loading soon
Neighborhood data on demand
Nearby essentials will load when this section comes into view.
Listed on
Mortgage calculator
Estimated monthly payment
1.718 €/mo
Down payment10 % · 34.698 €
34.698 €312.283 € loan
Term
Total repayable515.428 €
Interest rate4.40 %
Representative estimate · Landomo is not a mortgage broker. · Rates updated April 2026