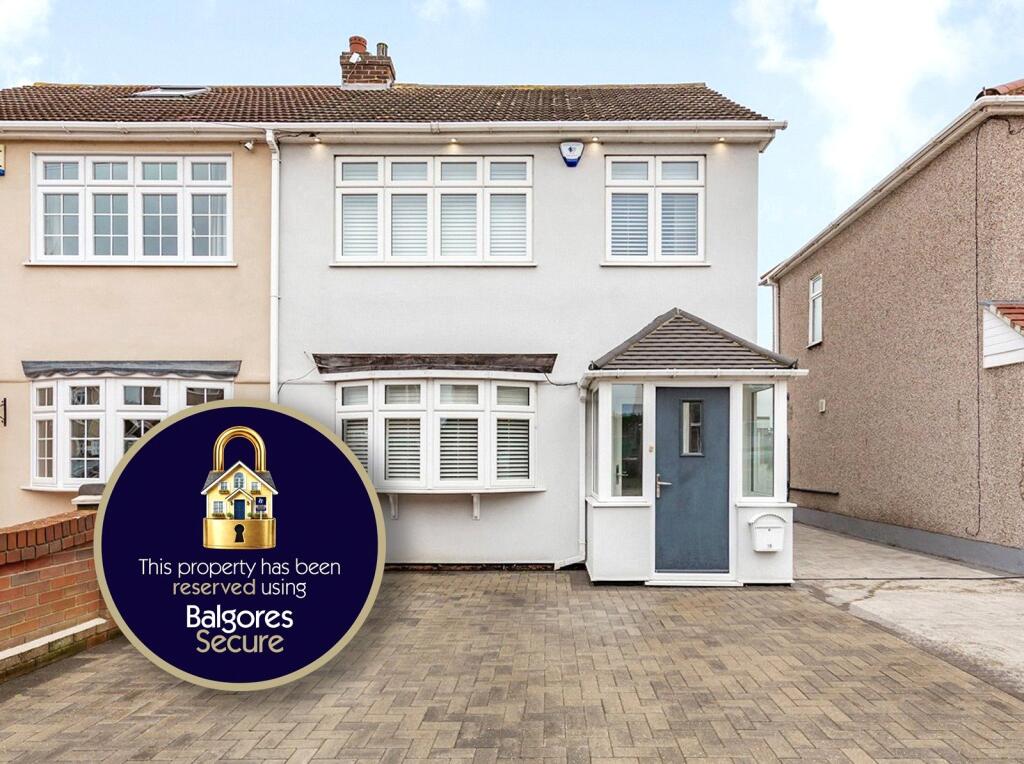
House for sale, 96 m²
Romford
3 bedrooms·1 bathroom
588.007 €
6.125 €/m²
Listed Oct 4, 2026
About this listing
• THIS PROPERTY IS SOLD STC & HAS BEEN RESERVED WITH BALGORES SECURE •
• THREE BEDROOM SEMI DETACHED FAMILY HOME
• MAINTAINED TO A METICULOUS STANDARD THROUGHOUT BY THE CURRENT OWNERS
• SITUATED ON THE POPULAR UPMINSTER ROAD NORTH AREA OF RAINHAM
• PICTURESQUE UN-OVERLOOKED VIEWS
• 23' LIVING ROOM
• 18' KITCHEN/DINER
• GROUND FLOOR CLOAKROOM
• FIRST FLOOR FAMILY BATHROOM/WC
• 30' APPROX. LOW MAINTENANCE REAR GARDEN
• CONVENIENT FOR PARSONAGE FARM PRIMARY SCHOOL, THE HARRIS ACADEMY & RAINHAM C2C STATION PROVIDING EASY ACCESS INTO LONDON FENCHURCH STREET
• COUNCIL TAX BAND: D
Entrance Door to Entrance Porch
Double glazed windows to front and side, door to:
Entrance Hall
Double glazed window to front, stairs to first floor with under stairs storage cupboard, large storage cupboard, radiator with feature guard, tiled flooring, part panelling to dado level, smooth ceiling with cornice coving, doors to accommodation.
Ground Floor Cloakroom
Obscure double glazed window to flank. Suite comprising: corner vanity wash hand basin with mixer tap and cupboard under, low level wc. Radiator, smooth ceiling.
Living Room
23'7 x 11'5.
Double glazed bay window to front, radiator with feature guard, feature fireplace, smooth ceiling with cornice coving, double doors to:
Kitchen/Diner
18'5 reducing to 13'5 x 15'6 reducing to 6'7.
Double glazed bi-fold doors to rear, obscure double glazed window to flank, double glazed roof lantern, range of base level units and drawers with Quartz work surfaces over and matching up stands, inset sink unit with mixer tap and Quartz drainer, space for Range Master cooker with extractor hood over, wine cooler, range of matching eye level cupboards, tiled flooring with under floor heating, smooth ceiling with inset spotlights.
Centre island/breakfast bar housing: range of base level units and drawers with Quartz work surface over.
First Floor Landing
Double glazed window to flank, smooth ceiling with cornice coving, doors to accommodation.
Master Bedroom
13' x 10'6.
Double glazed window to front, storage cupboard, radiator, smooth ceiling with cornice coving.
Bedroom Two
10'7 x 10'6.
Double glazed window to rear, fitted wardrobes, radiator with feature guard, smooth ceiling with cornice coving.
Bedroom Three
7'10 x 6'9.
Double glazed window to front, radiator, wood effect flooring, smooth ceiling with cornice coving.
Family Bathroom/wc
Obscure double glazed window to rear. Suite comprising: panelled bath with integrated centre mixer tap and plinth spotlights, wall mounted vanity wash hand basin with mixer tap and drawers under, integrated wc with push flush. Tiled flooring, complementary tiling, inset towel shelf with inset spotlights, smooth ceiling with inset spotlights.
Low Maintenance Rear Garden
30' approx.
Commencing block paved patio area, further block paved area to flank, remainder laid to artificial lawn, rear and side access.
Front of Property
Brick paved providing off street parking, shared side access.
Agents Note
In accordance with the Estate Agents Act 1979, we are obliged to inform all interested parties that the vendor of this property is a relative of an Estate Agent of Balgores Property Services.
Buyers Information Pack
Please see below the link to access the Buyers Information Pack/TA forms:
ea2b65eec
What's included
Garden
Parking
TypeSemi-detached house
Living Area96 m²
Bedrooms3
Bathrooms1
HeatingGas
Location
Map loading soon
Neighborhood data on demand
Nearby essentials will load when this section comes into view.
Listed on
Mortgage calculator
Estimated monthly payment
2.912 €/mo
Down payment10 % · 58.801 €
58.801 €529.206 € loan
Term
Total repayable873.463 €
Interest rate4.40 %
Representative estimate · Landomo is not a mortgage broker. · Rates updated April 2026