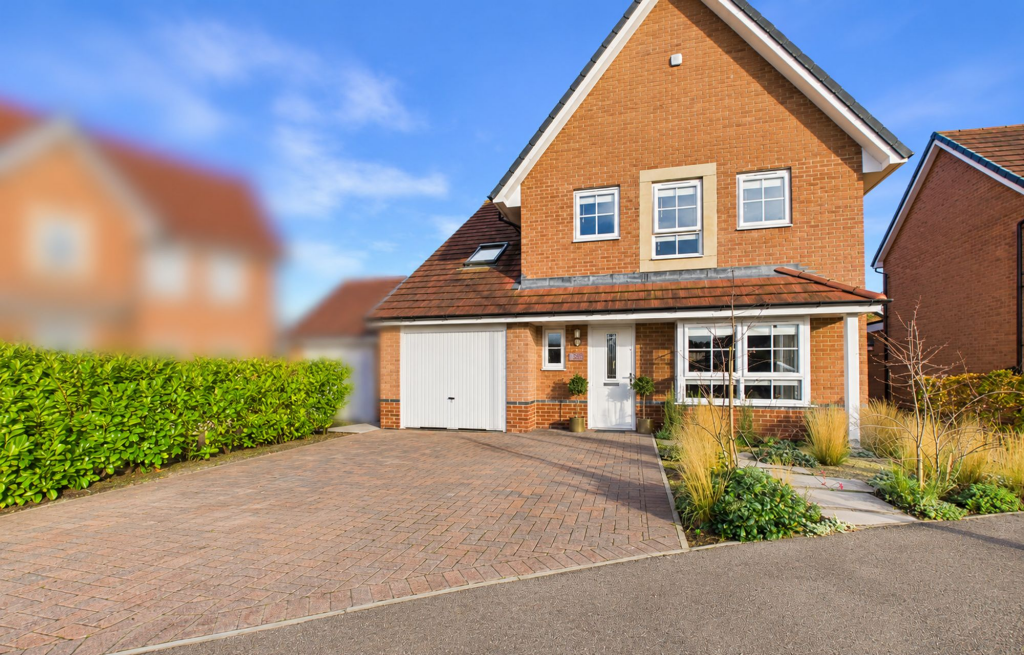
House for sale, 139 m²
South Tyneside, Fellgate
5 bedrooms·3 bathrooms
509.501 €
3.666 €/m²
Listed Oct 31, 2026
About this listing
This beautifully presented five bedroom detached house offers spacious, versatile accommodation, ideal for families seeking a stylish and comfortable home. Well positioned on the Maples with a desirable plot, this property is sure to impress. Upon entering, you are welcomed by a bright entrance hall that leads to a generous living room, perfect for relaxing or entertaining guests. The heart of the home is an impressive kitchen and family room, featuring contemporary fittings, ample storage, and integrated appliances, providing an inviting space for dining and social gatherings. A convenient downstairs WC adds further practicality for busy family life. Upstairs, the property boasts five well-proportioned bedrooms, one of which being used as a dressing room and two of which benefit from modern ensuite shower rooms, offering privacy and comfort for family members or guests. The remaining bedrooms are served by a chic family bathroom, finished to a high standard with quality fixtures and fittings. Throughout, the home combines elegant décor with thoughtful design, ensuring a seamless flow between living spaces. Additional features include a garage, currently used as a gym (providing secure storage or parking) and a private double driveway with ample off-road parking for multiple vehicles. To the rear there is a well throughout enclosed garden, designed with privacy and seasonal changes in mind, including seating areas placed to enjoy the sun at different intervals of the day, and on an evening, there is a sunken terrace to enjoy gatherings with family and friends. The custom made pergola houses an Isokern BBQ/pizza oven and a clay paver patio area for extra seating, you can set the mood with controlled iSymphony lighting and amble outdoor sockets to provide entertainment.
This property is ideally situated for access to local amenities, reputable schools, and transport links, making it a superb choice for those seeking a blend of convenience and luxury. Early viewing is highly recommended to fully appreciate the exceptional quality and generous proportions this outstanding home has to offer.
EPC Rating: B
Entrance Hall
1.03m x 5.15m
Via composite door with stairs to first floor, radiator, downstairs WC, Storage cupboard and Amtico LVT flooring, double doors opening to lounge and access to kitchen.
Lounge
3.33m x 5.97m
With UPVC double glazed bay window media panel behind tv and pop doors to kitchen.
Kitchen/Diner/Family Room
5.24m x 8.33m
Kitchen with range of wall and base shaker style units with contrasting quartz worksurfaces and breakfast bar, integrated double oven, hob and extractor hood, integrated dishwasher, integrated fridge/freezer, wine cooler, plinth LED lighting, spotlights to ceiling, UPVC double glazed windows, UPVC double glazed two sets of double French doors to rear garden, two radiators, TV point and Amtico LVT flooring.
Utility Room
1.56m x 2.71m
Range of wall and base units with contrasting work surfaces, plumbing for washing machine, radiator and door to rear garden.
Downstairs WC
0.84m x 1.49m
White two piece suite comprising low level WC and corner pedestal wash basin with tiled splash back, UPVC double glazed window and chrome heated towel rail.
First Floor Landing
1.72m x 3.1m
With loft access via pull down ladder, partially boarded and light.
Bedroom 1
4.19m x 3.38m
With two UPVC double glazed windows and radiator.
Ensuite 1
2.08m x 1.46m
White three piece suite comprising rainfall shower, pedestal wash basin and low level WC with chrome heated towel.
Bedroom 2
3.18m x 3.29m
With UPVC double glazed window, radiator and Amtico flooring.
Ensuite 2
1.64m x 2.08m
White three piece bathroom suite comprising rainfall shower cubicle, pedestal wash basin, low level wc and amtico flooring.
Bedroom 3
3.91m x 2.49m
With UPVC double glazed window and radiator.
Bedroom 4
3.18m x 3.29m
With UPVC double glazed window and single radiator. Shaker style floor to ceiling fitted wardrobes, designed and installed by Hammonds. Including two dressing tables with additional storage.
Bedroom 5
2.3m x 2.0m
With UPVC double glazed window, Amtico flooring, radiator and cupboard for additional storage.
Bathroom
1.86m x 1.97m
White three piece suite comprising free standing bath, wash basin, low level WC, tiled walls, UPVC double window and chrome heated towel rail.
Rear Garden
Designed and landscaped in 2024, fully planted with seasonal planting offering kerb appeal, making this garden beautiful all year round. Modern entertainment garden designed with focus on privacy and low maintenance. Morning and evening seating areas created around the sun, with sunken evening terrace. Custom made pergola with Isokern BBQ/pizza oven and clay paver patio area for extra seating. 3 outdoor double electrical sockets and app controlled iSymphony lighting (spikes and mushrooms) for evening mood lighting and under canopy lighting.
Garden
Gardens and driveway to front.
Parking - Garage
With up and over door.
Currently used as a gym with 20mm Gym Sprung Pro rubber flooring, custom made mirror. Two electrical sockets.
Parking - Driveway
Driveway to leading to garage.
What's included
Garage
Parking
TypeDetached house
Living Area139 m²
Bedrooms5
Bathrooms3
Energy ClassB
HeatingAsk Agent
MunicipalitySouth Tyneside
Location
Map loading soon
Neighborhood data on demand
Nearby essentials will load when this section comes into view.
Listed on
Mortgage calculator
Estimated monthly payment
2.523 €/mo
Down payment10 % · 50.950 €
50.950 €458.551 € loan
Term
Total repayable756.845 €
Interest rate4.40 %
Representative estimate · Landomo is not a mortgage broker. · Rates updated April 2026