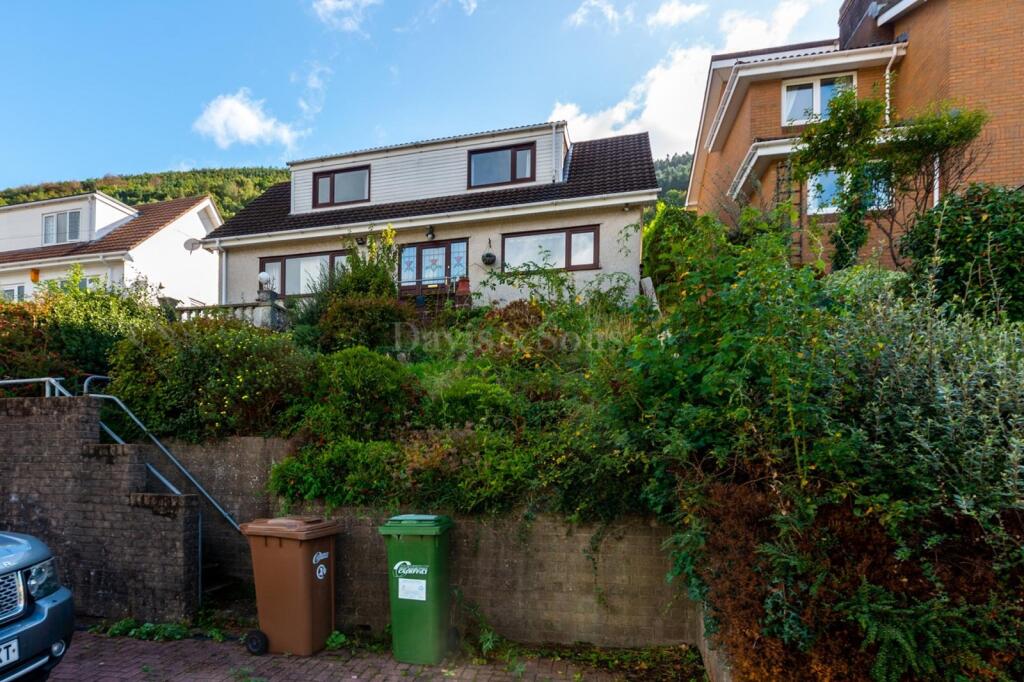
House for sale
Crosskeys, Caerphilly
3 bedrooms·2 bathrooms
442.700 €
Listed Sep 23, 2026
About this listing
We are very pleased to be involved with a rare opportunity to purchase a dormer bungalow in Hilary Rise, Pontywaun. Hilary Rise is a detached property that has been in the same family for many years - a family home. Three bedrooms upstairs and a storage area under the eaves, with a family shower room. Downstairs, three living spaces, kitchen and bathroom with a walk in bath. The layout is such that a extra bedroom downstairs is possible. Outside, there are good size gardens to the front and rear with seating areas, and a parking space to the front and steps up to the bungalow and at the rear. Good views over the surrounding area and up the valley - watch the trees change colour through the seasons. There house is in need of a refresh. It's a great location for those who need to commute with the A467 just a few minutes away and Crosskeys train station less that 2 miles. For those who like the outdoors for walking and cycling etc. Cwmcarn forest drive and the Monmouthshire and Brecon canal are nearby, Sirhowy Country Park and Twmbarlwm are in easy reach. Viewing is highly recommended and if this seems like it might be what you're looking for, call us and arrange a viewing. NO ONWARD CHAIN.
Hall
Double glazed glass panel entrance door, storage cupboard, stairs to the first floor, radiator, panelled doors to:
Lounge
3.58m x 5.01m (11' 9" x 16' 5")
Large double glazed window to the front with nice views, radiator, opening to:
Sitting room
2.98m x 4.07m (9' 9" x 13' 4")
Double glazed patio doors to the rear leading to the rear garden, radiator.
Dining Room
2.95m x 3.60m (9' 8" x 11' 10")
Double glazed window to the rear, storage cupboard with the wall mounted gas combi boiler, opening to:
Kitchen
3.56m x 3.60m (11' 8" x 11' 10")
Double glazed glass panel door to the side, double glazed window to the front with nice views, inset spotlights, range of wall and base units, stainless steel sink with a chrome mixer tap, integrated dishwasher, fridge/freezer, washing machine, double oven and hob with extractor over, tiled floor.
Bathroom
2.0m x 2.42m Max (6' 7" x 7' 11" Max)
Double glazed obscured glass window to the rear, easy access walk in bath, vanity unit with a wash hand basin and concealed cistern wc, fully tiled walls, chrome heated towel rail/radiator.
Landing
Panelled doors to:
Bedroom 1
5.33m x 3.0m (17' 6" x 9' 10")
Double glazed window to the front with views, double glazed window to the rear, 2 x radiators, panelled door to:
Attic Storage
Good size storage space.
Bedroom 2
2.91m x 5.02m (9' 7" x 16' 6")
Double glazed window to the front with views, radiator.
Bedroom 3
2.30m x 4.10m (7' 7" x 13' 5")
Double glazed window to the rear, roof light, radiator.
Shower Room
Double glazed obscured glass window to the rear, white suite comprising a vanity style unit with wash hand basin, close couple wc and shower, chrome heated towel rail/radiator, tiled walls.
Front Garden
Patio pathway and seating area, mature garden with shrubs and lawned area, steps down to the parking space.
Views
Nice views over the surrounding area.
Side
Paved pathway leading to the rear garden, door to the kitchen.
Side 2
Paved pathway leading to the rear garden
Rear Garden
good size sloping garden in need of some cultivation.
Parking
block paved off road parking.
What's included
Garden
Parking
TypeDetached house
Bedrooms3
Bathrooms2
HeatingAsk Agent
MunicipalityCrosskeys
Location
Map loading soon
Neighborhood data on demand
Nearby essentials will load when this section comes into view.
Listed on
Mortgage calculator
Estimated monthly payment
2.192 €/mo
Down payment10 % · 44.270 €
44.270 €398.430 € loan
Term
Total repayable657.615 €
Interest rate4.40 %
Representative estimate · Landomo is not a mortgage broker. · Rates updated April 2026