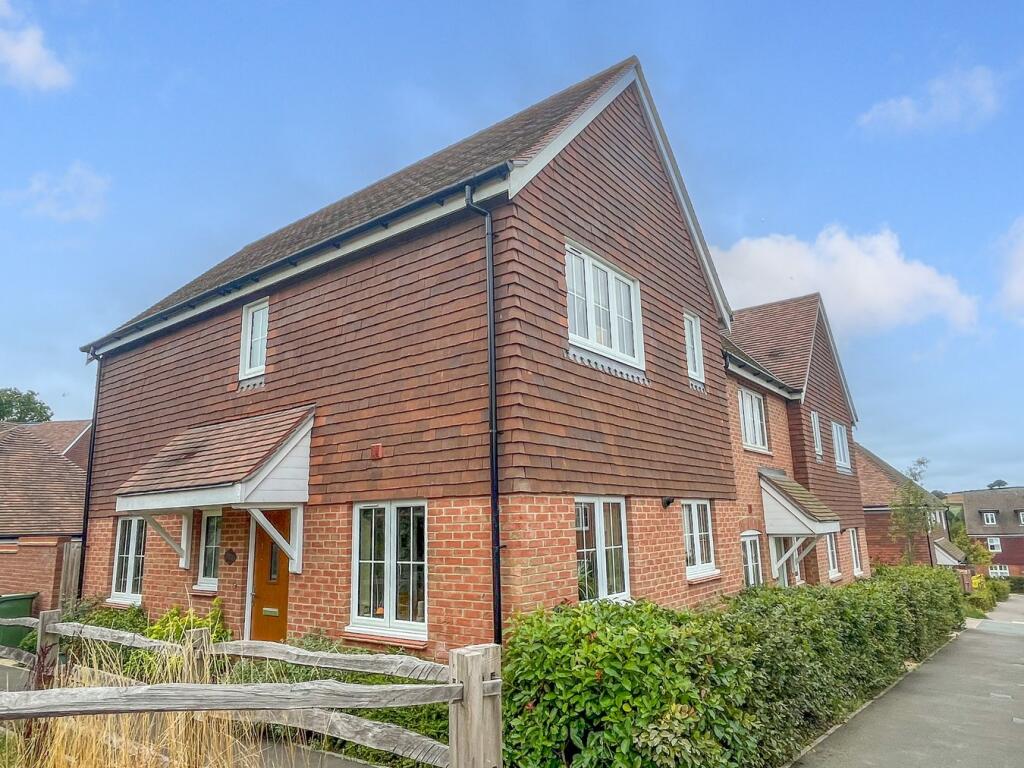
House for sale
Battle
3 bedrooms·2 bathrooms
453.193 €
Listed Sep 8, 2026
About this listing
1 Lillybank Crescent was constructed 5 years ago and therefore benefits from the balance of a 10 year builders warranty. The property is well presented throughout with good quality fixtures and fittings. A spacious entrance hall leads through to a kitchen/dining room which enjoys a double aspect and serves as a good space for entertaining and family living. There is also a large double aspect living room with double doors leading to the attractive partially wall enclosed south facing rear garden. The first floor offers three bedrooms, the main with an en-suite, as well as a family bathroom whilst outside is an allocated car port and additional parking space. The property is located close to the centre of Battle with its doctors, dentists, vets and variety of pubs and restaurants, popular schools including Claverham Community College, Battle Abbey and Battle and Langton. There is also a mainline station with regular services to London Charing Cross and the coast at St Leonards and Hastings which have a larger range of amenities, supermarkets and recreational facilities. Viewing is highly recommended.
THE ACCOMMODATION COMPRISES
A covered entrance porch with partially glazed door through to
SPACIOUS ENTRANCE HALL
16' 1" x 4' 9" (4.90m x 1.45m) max with stairs rising to first floor landing with understairs storage cupboard, radiator, Karndean flooring. Storage cupboard housing electric meter.
CLOAKROOM
with window to front, part tiled walls, Karndean flooring and fitted with a wall mounted vanity sink unit, wc and radiator.
LIVING ROOM
16' 2" x 10' 7" (4.93m x 3.23m) a delightful double aspect room with window to front and double doors leading out to the rear garden, radiator.
KITCHEN/DINING ROOM
16' 3" x 9' 2" (4.95m x 2.79m) a double aspect room with window to front and two windows to the side. Karndean flooring, recessed lighting and the kitchen area is fitted with a range of base and wall mounted kitchen cabinets incorporating cupboards and drawers with wood effect working surfaces incorporating a 1 1/2 bowl stainless steel sink with mixer tap and drainer and a 4 ring induction hob, integrated fridge/freezer, washing machine and dishwasher.
FIRST FLOOR LANDING
with radiator, loft access via a pull down ladder, above stairs storage with shelving.
MASTER BEDROOM
12' 0" x 8' 7" (3.66m x 2.62m) with window to side, wall of mirror fronted wardrobes, door to
EN-SUITE BATHROOM
8' 3" x 4' 1" (2.51m x 1.24m) with obscured window to side, karndean flooring, part tiled walls, recessed lighting and fitted with a shower unit with chrome fittings, wall mounted hand basin, wc and heated towel rail.
BEDROOM 2
11' 0" x 8' 3" (3.35m x 2.51m) with window to rear.
BEDROOM 3
7' 6" x 7' 4" (2.29m x 2.24m) with window to rear.
FAMILY BATHROOM
8' 3" x 5' 6" (2.51m x 1.68m) with obscured window to side, part tiled walls, recessed lighting and fitted with a wall mounted vanity sink unit, wc, panelled bath with chrome shower attachment, heated towel rail.
OUTSIDE
At the front is an area of beech hedging and a side gate which leads to the wall enclosed south facing rear garden which is predominantly laid to lawn with a patio area and outside tap.
COUNCIL TAX
Rother District Council
Band C - £2,446.94
What's included
Terrace
Garden
Parking
Key Stats
Key Stats
TypeTerraced house
Bedrooms3
Bathrooms2
HeatingAsk Agent
MunicipalityBattle
Location
Map loading soon
Neighborhood data on demand
Nearby essentials will load when this section comes into view.
Listed on
Mortgage calculator
Estimated monthly payment
2.244 €/mo
Down payment10 % · 45.319 €
45.319 €407.874 € loan
Term
Total repayable673.202 €
Interest rate4.40 %
Representative estimate · Landomo is not a mortgage broker. · Rates updated April 2026